In the world of real estate, a property is said to be a “unicorn” if it is “rare, highly desirable and nearly impossible to duplicate,” which is a perfect description of the superb estate at 4945 16th St.
Situated on 4.89 wooded acres along highly coveted “Doctors’ Row,” this multi-generational, mid-century home was built in 1963 by well-known local physician Dr. Enoch Vann, one of the three physicians who created the Doctors Clinic. The interior has recently been extensively renovated by the current owners to showcase its “sophisticated architecture and timeless styling.”
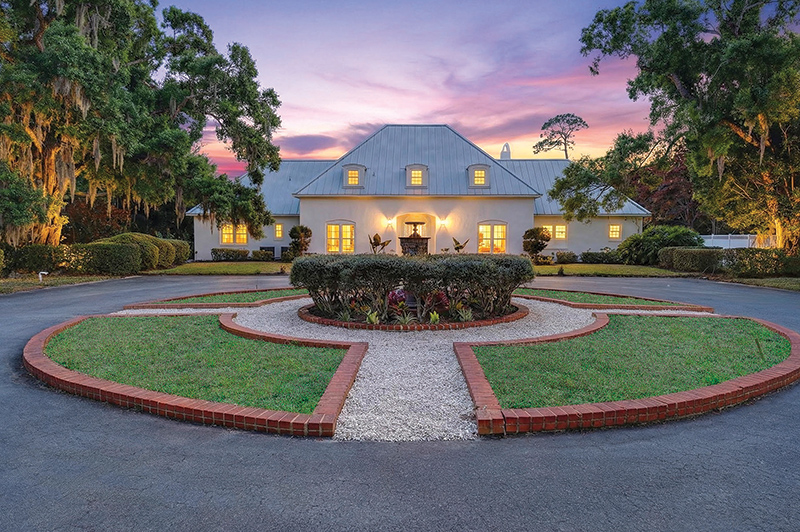
The 5,369-square-foot residence sits at the end of a long, shaded allée, which circles an elegant fountain before terminating at the white marble entry steps.
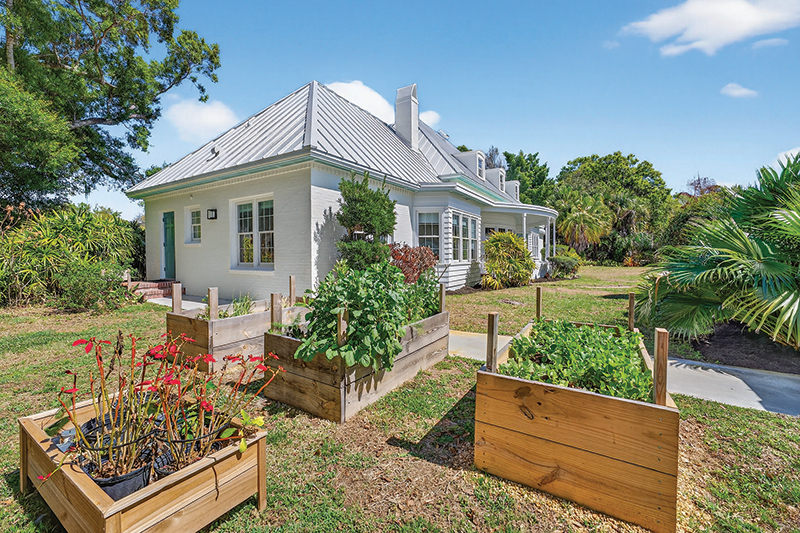
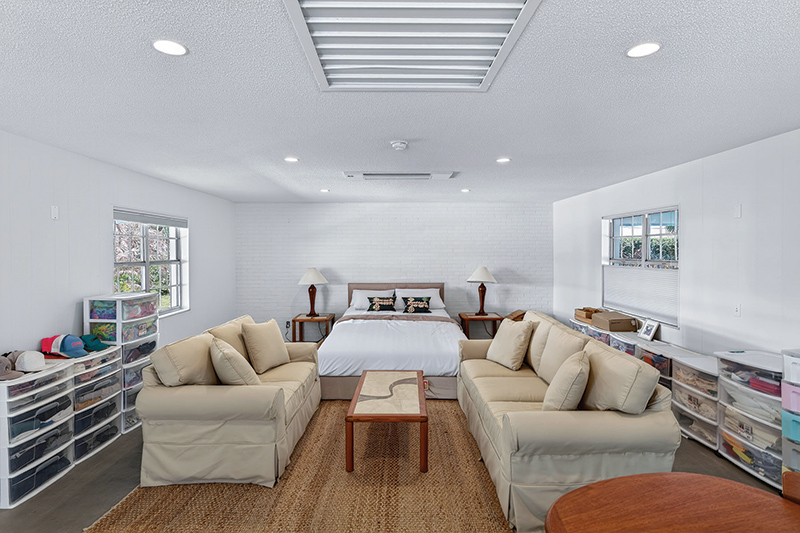
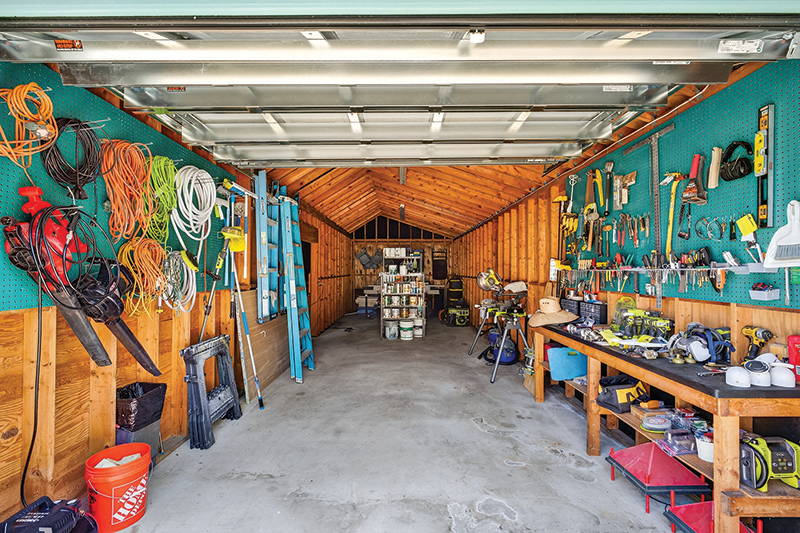
The grounds of this family compound include a swimming pool, guest house, detached garage, and huge multi-purpose barn/workshop, an incredibly versatile space suitable for an art studio, fitness space, workshop, or additional living space for extended family or guests.
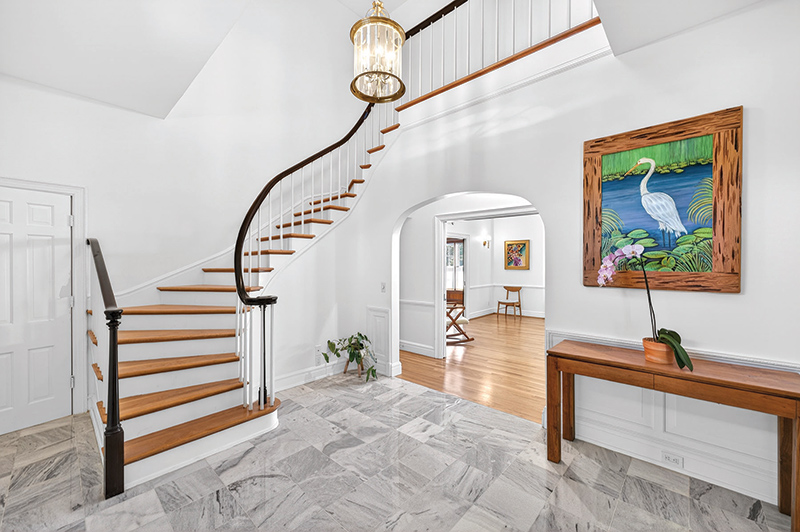
Step through French doors, flanked by coat closets, into the soaring formal foyer, which is dominated by an open, winding staircase curving gracefully upward with a dark wood balustrade to the second floor.
Enhanced by soaring ceilings and beautiful millwork, and grounded by glowing, honey-hued wood flooring, the interior is filled with natural light pouring through a wealth of wide, unadorned, mullioned windows.
A powder room is conveniently located just left from the foyer. The dining room is adjacent to the foyer, its wide front window revealing a splendid view of lawn, fountain and tree-lined allée. From here, open archways lead to the living room and provide a tantalizing glimpse of the covered patio and pool.
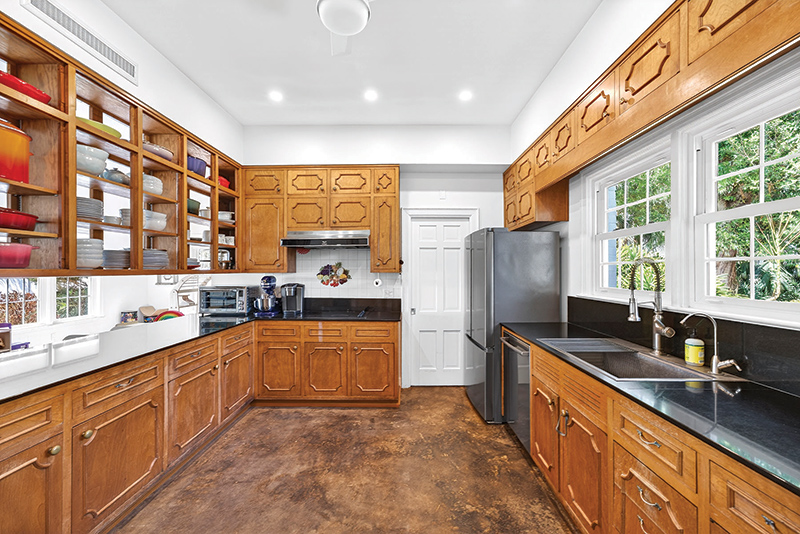
From the dining room, you’ll enter the kitchen, featuring golden wood, brown-hued concrete floor, white tile splash, tray ceiling and a peaceful front view to enjoy as you prepare food or wash dishes.
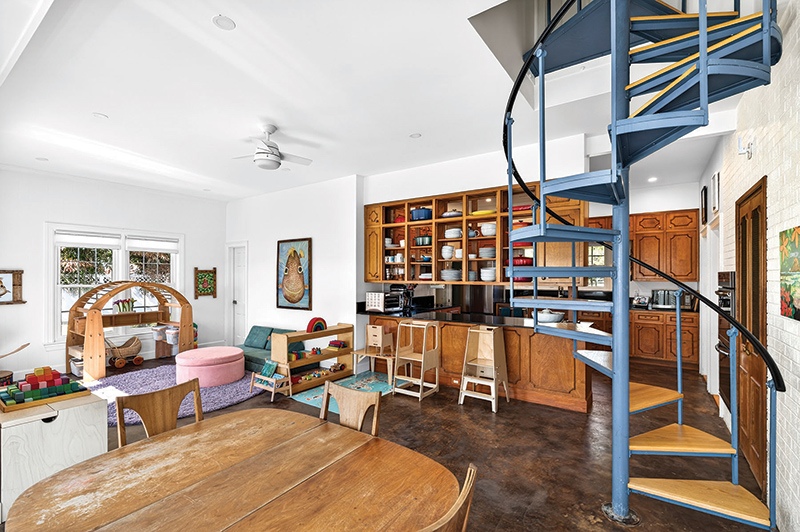
There is a clever and handsome update here – the wall separating kitchen from the breakfast area was transformed from traditional cabinet shelving to open-on-both-sides shelving above an open counter, creating more counter space and easier conversation flow.
The flexible breakfast area contains an open, metal spiral stairway that goes up to one of two large, second-level storage areas and a hall to the upstairs bedrooms.
Off the kitchen is the laundry room with more storage space. A second powder room is adjacent to the laundry room and the breakfast area.
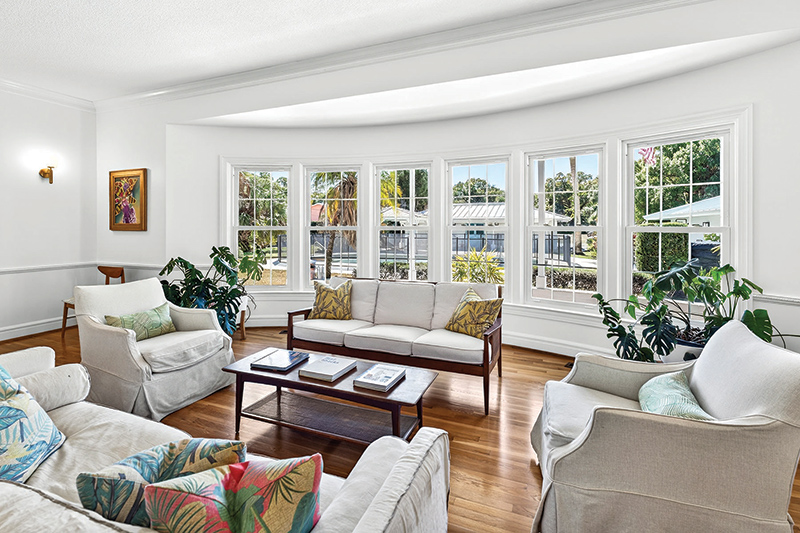
With a plenty of room for numerous seating configurations and a wood-burning fireplace, the living room is a natural gathering area. This inviting space shares its long, curved, six-window bay wall with the covered patio, providing a terrific view of the pool, guest house, garage, barn and surrounding field and woodlands.
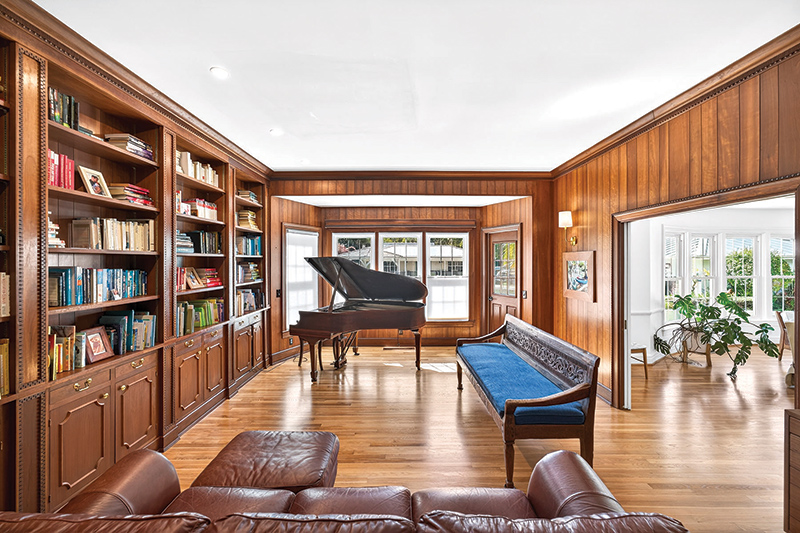
To the east, the living room opens to a large, handsome library/den/family room, glowing with a sweep of wood flooring and a spectacular wall-to-wall, floor-to-ceiling shelf unit. The shelving, walls, crown molding and spacious five-window bay at the south end are all warm, honey-hued wood.
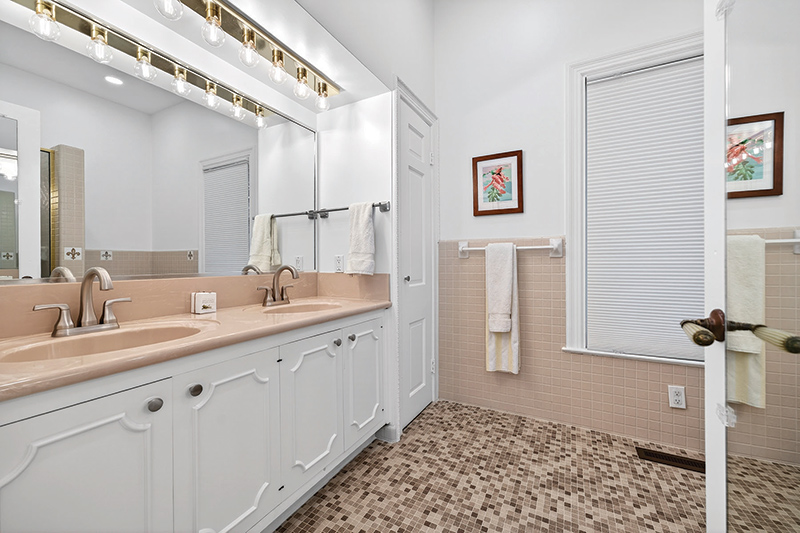
The three downstairs bedrooms include the largest, an 18-foot by 14-foot space with a spacious walk-in closet, two double bifold closets and a peaceful back view. The bedrooms share a bathroom with tub/shower.
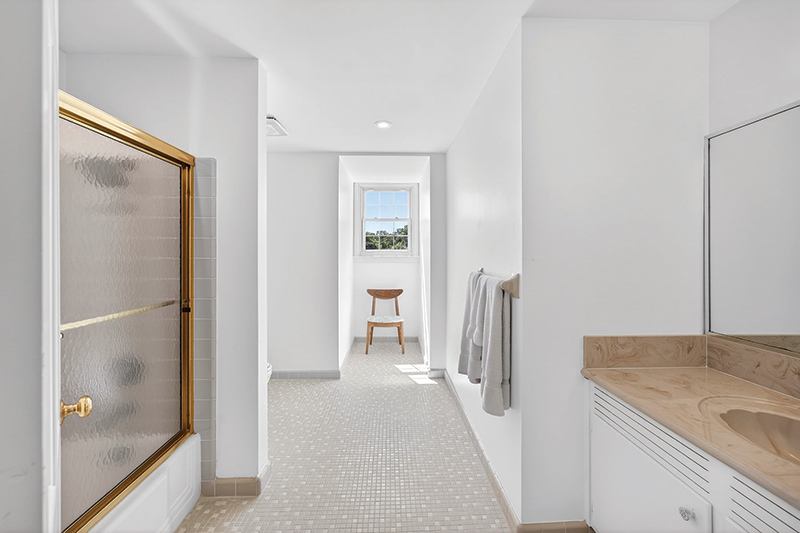
The second level houses three more bedrooms, two full bathrooms, an attic and two large storage rooms, one on each end. The central upstairs space overlooks the foyer.
Just to the south of the pool, the charming guest house features a full bath with shower, a kitchenette and a covered patio.
The carport stretches between the guest house and the barn, an expansive, multipurpose space that could be used for a wide range of activities.
The property is zoned to allow two single-family residences per acre, creating long-term potential for development.
Current owners Rawson and Jack Beuttell and their family have treasured their time in this exceptional home.
Rawson says, “This place has soul – you can feel it in the details Dr. Vann put together 60 years ago, back when people built things to last. And even though it’s right in town, once you get out here, everything melts away; it feels like a quiet retreat.”
AMAC Alex MacWilliam listing agents Charlotte Terry and Marie Caldarone note that this home is “free from restrictive HOAs,” yet far closer than most other country estates to downtown Vero’s gallery, entertainment and restaurant district and the island’s famous Village by the Sea. There you will find fine and casual dining, beach shops and elite boutiques, live theatre, an outstanding fine art museum, resorts, country clubs, parks, marinas and miles of clean, uncrowded Atlantic Ocean beaches with lifeguards stationed at popular swimming spots.
4945 16th STREET
Neighborhood: Indian River Farms
Year built: 1963
Construction: Brick, with metal roof
Home size: 5,369 square feet
Lot size: 4.89 acres
Bedrooms: 6 Bathrooms: 4 full baths and 2 half-baths
Additional features: Numerous upgrades throughout; 3-car carport; 2-car garage; pool; outdoor shower; 2-unit central HVAC; wood-burning fireplace; 9 ceiling fans; high ceilings; crown molding; partial impact glass; detailed millwork; new metal roof; recessed lighting; many pocket doors; RO water filtration; 3 septic tanks; concrete and wood flooring; 2024 600-foot-deep artesian well; covered porch/patio; gazebo; closed circuit cameras, motion detectors and security lights
Listing agents: Broker associate Charlotte Terry, 772-538-2388, and
Marie Caldarone, 772-713-7139
Listing agency: AMAC Alex MacWilliam, Inc.
Listing price: $2,295,000
Photos provided