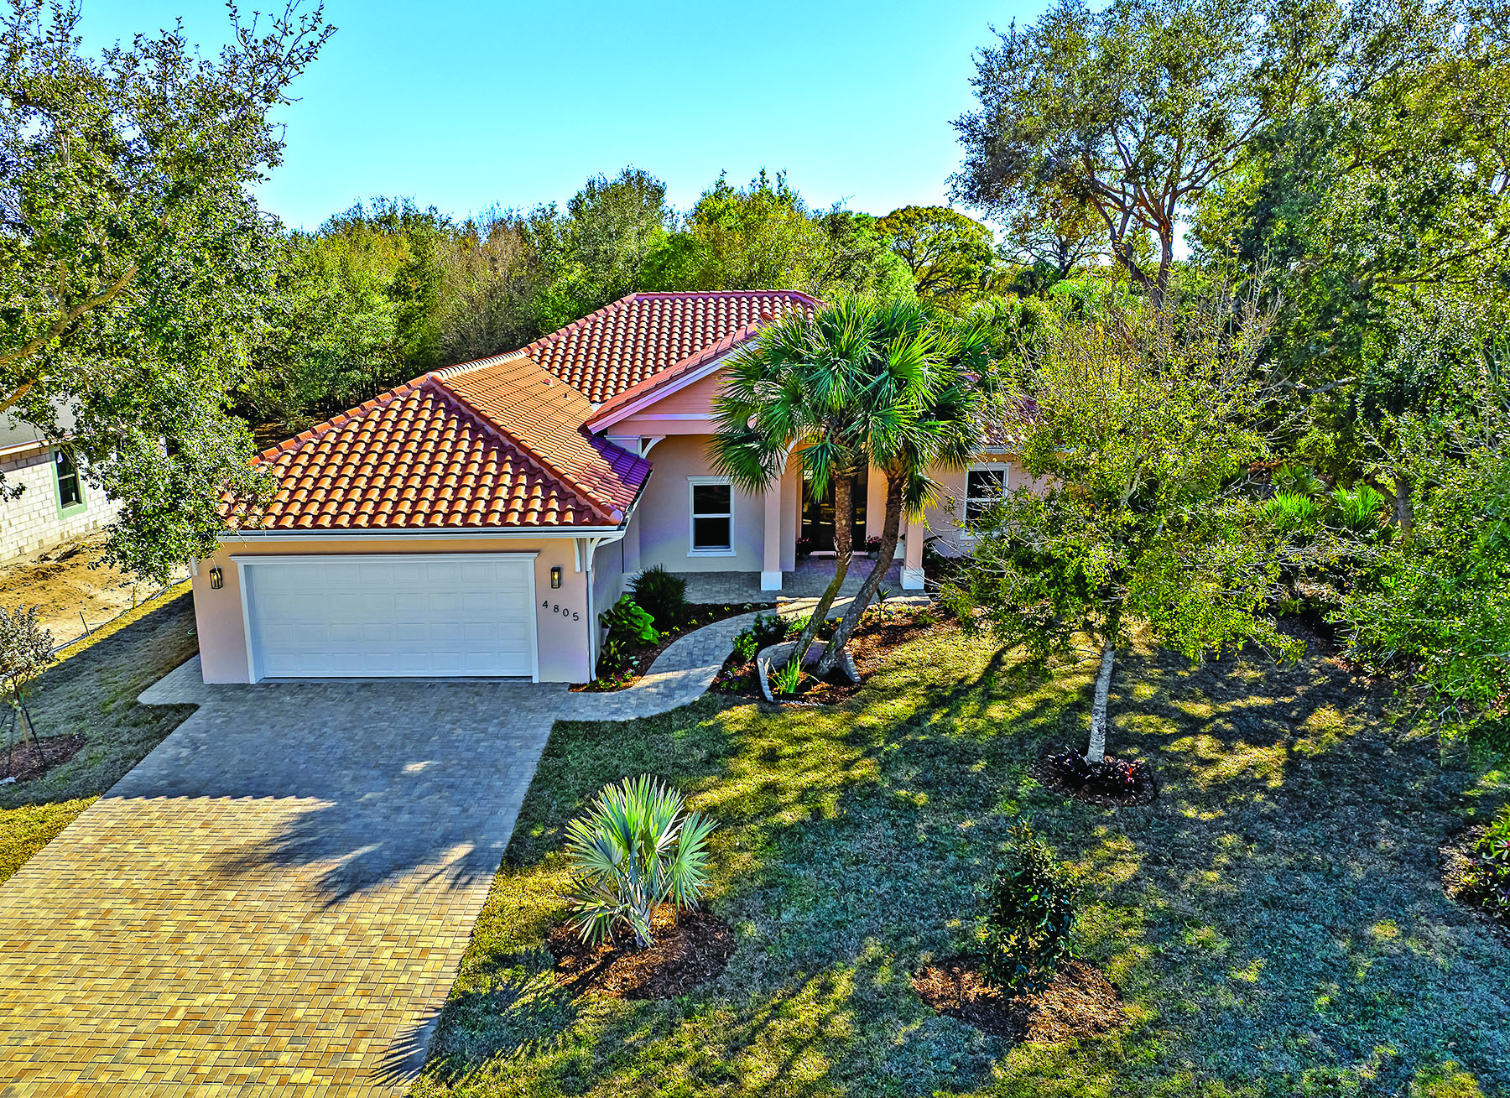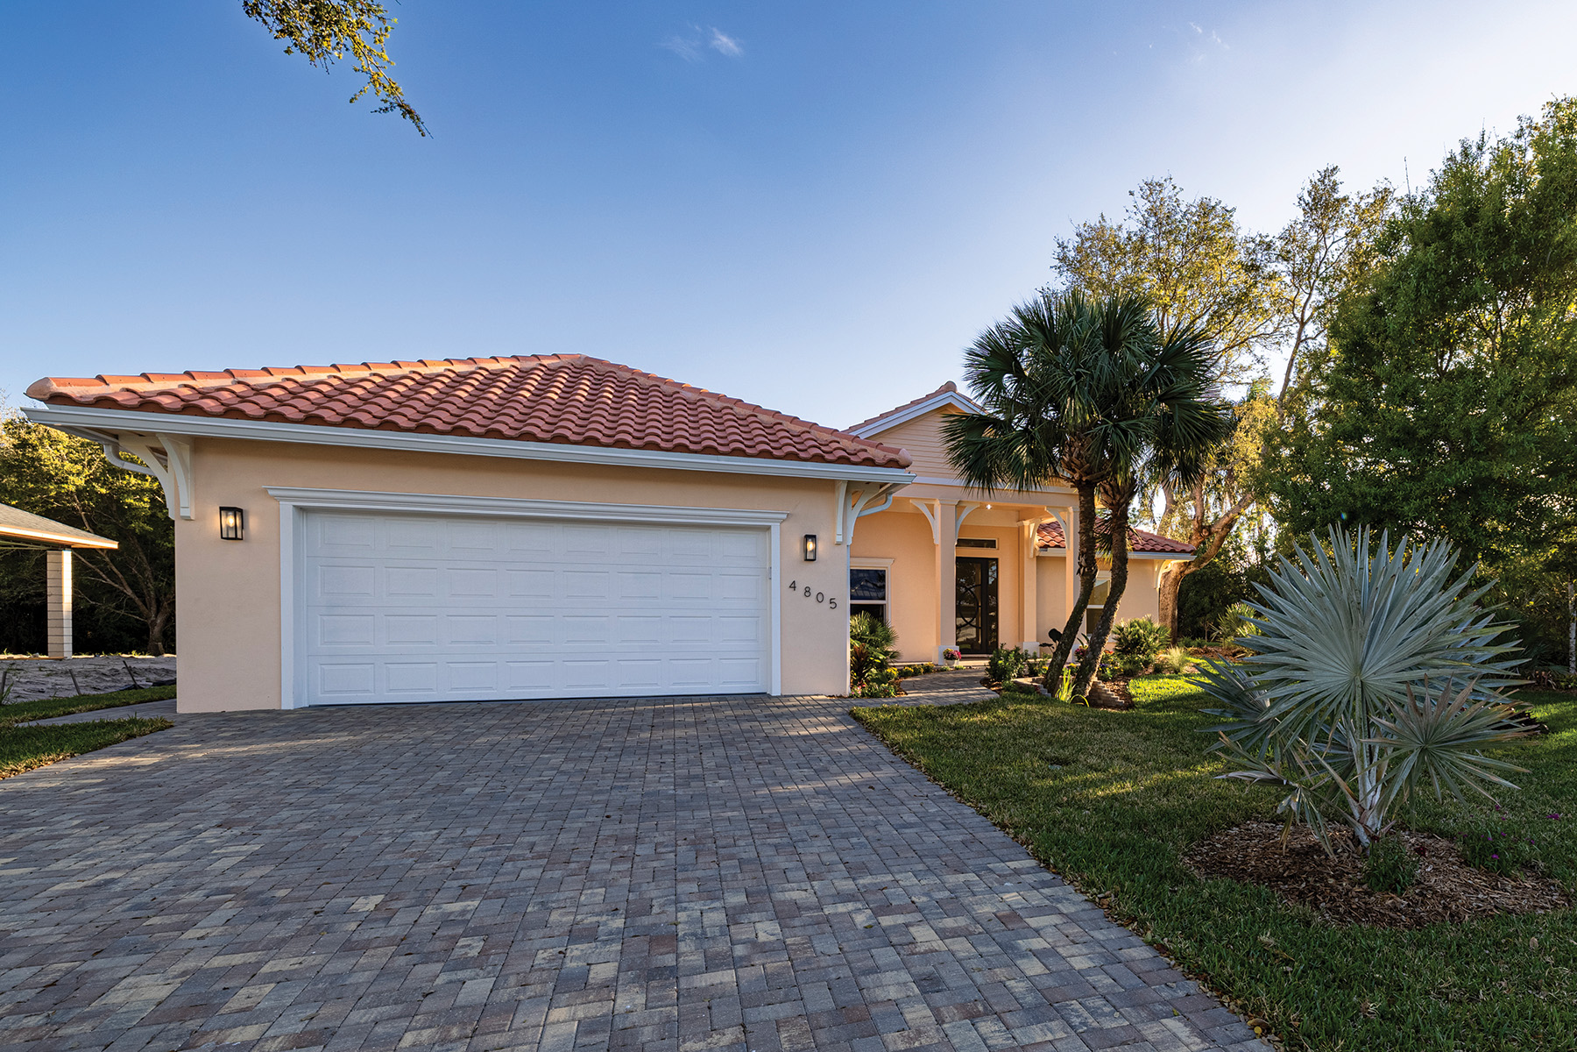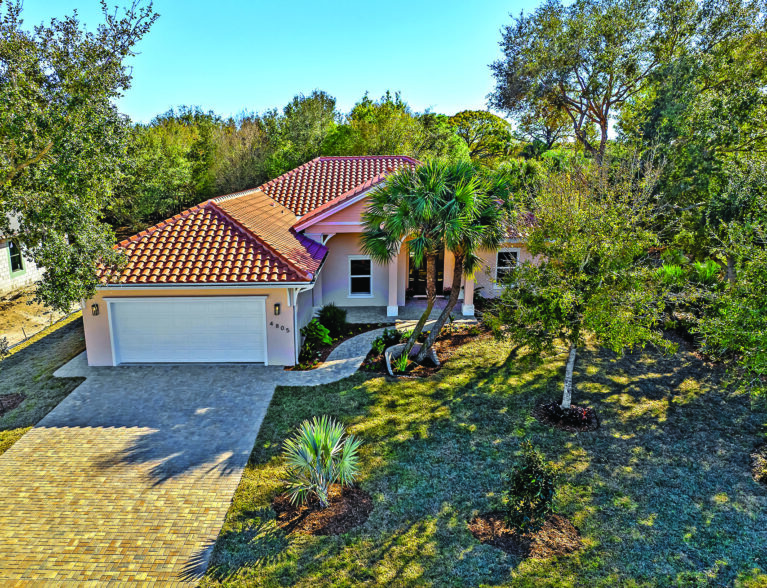
The brand new home at 4805 66th Lane in lovely Crystal Falls is bright and beautiful, elegant and inviting, with loads of curb appeal and an open, spacious floorplan.
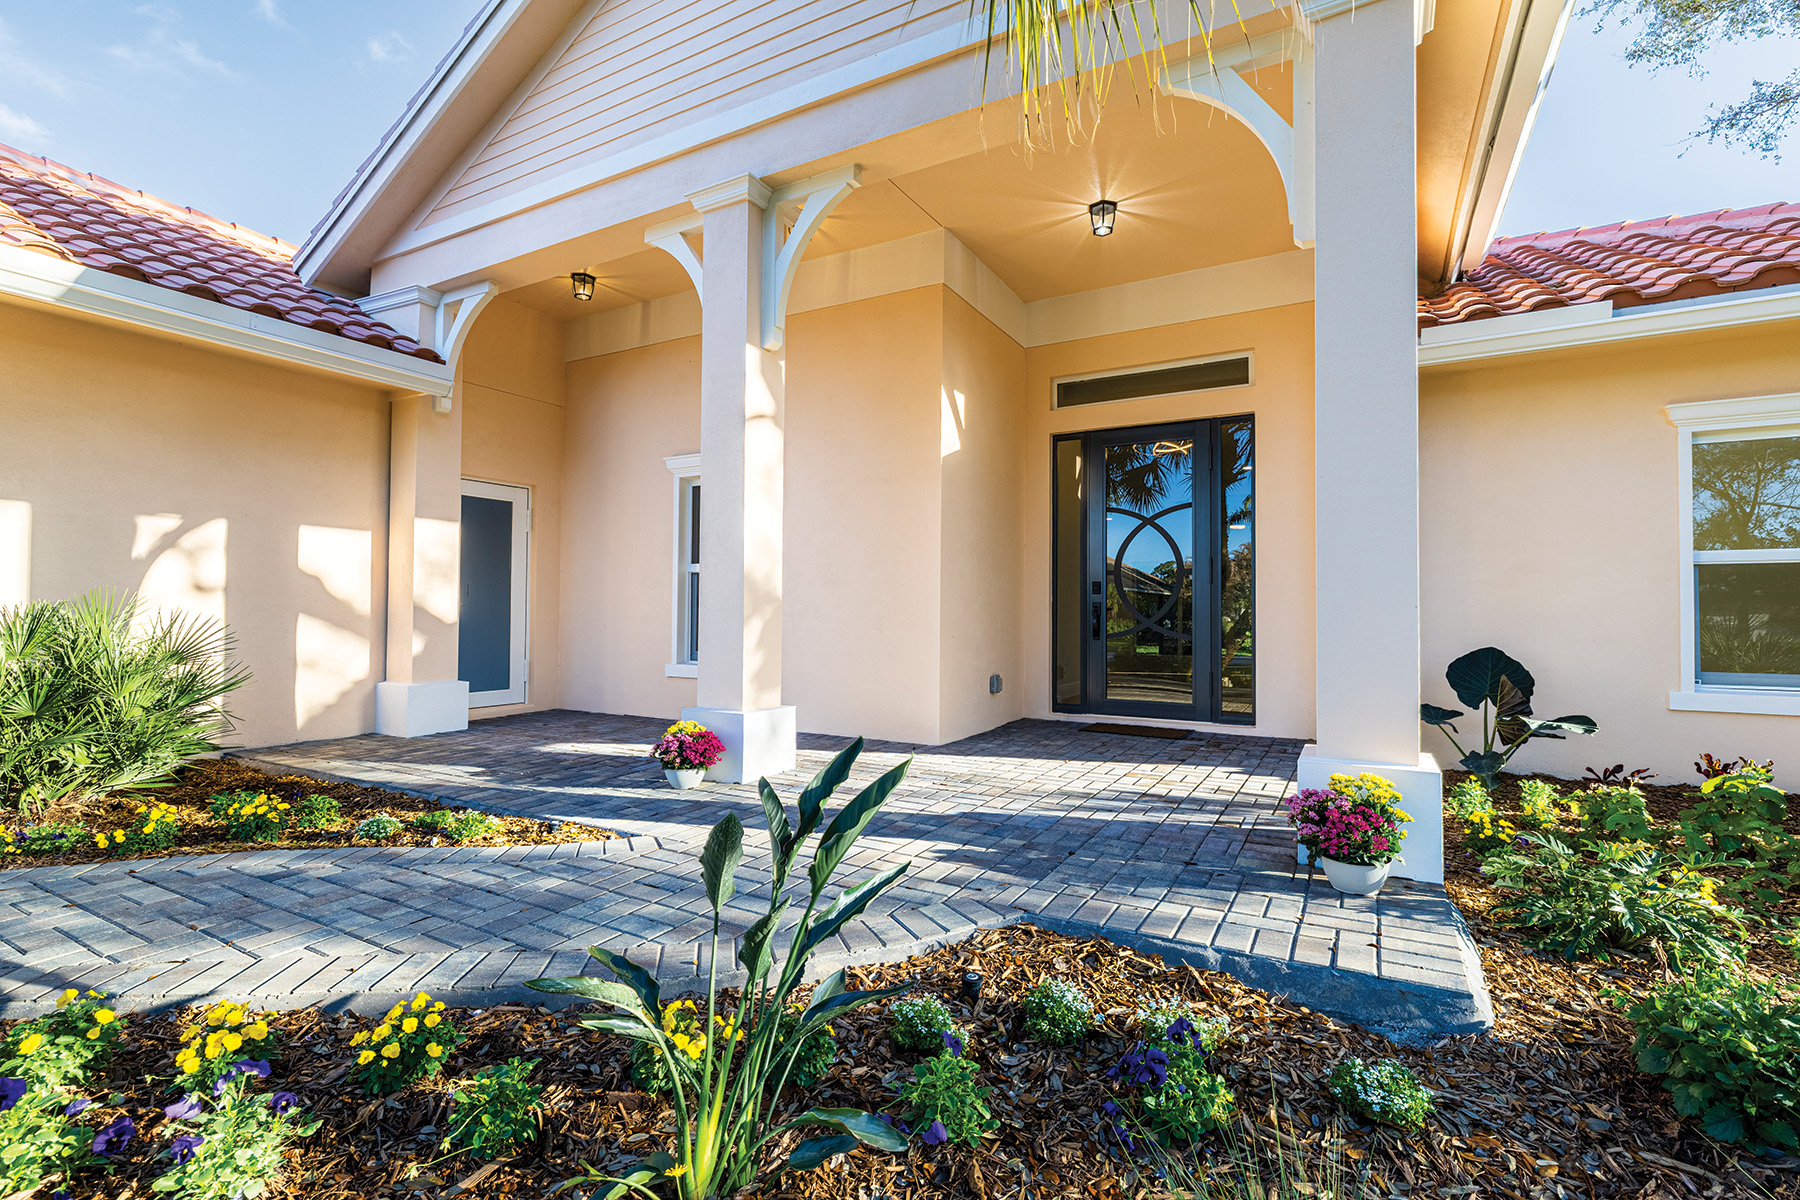
The wide, paver drive and curving walkway; handsome, terra-cotta barrel tile rooflines; long, double-arch porch; and beautiful north-facing front door – glass with simple, black trim, and a pair of glass sidelights – are standout previews of the interior’s elegant simplicity.
Before you enter, pause to take a look at the artistically designed landscaping, here and throughout the neighborhood. The developer kept as many of the native oaks as possible when the subdivision was built, always a good sign.
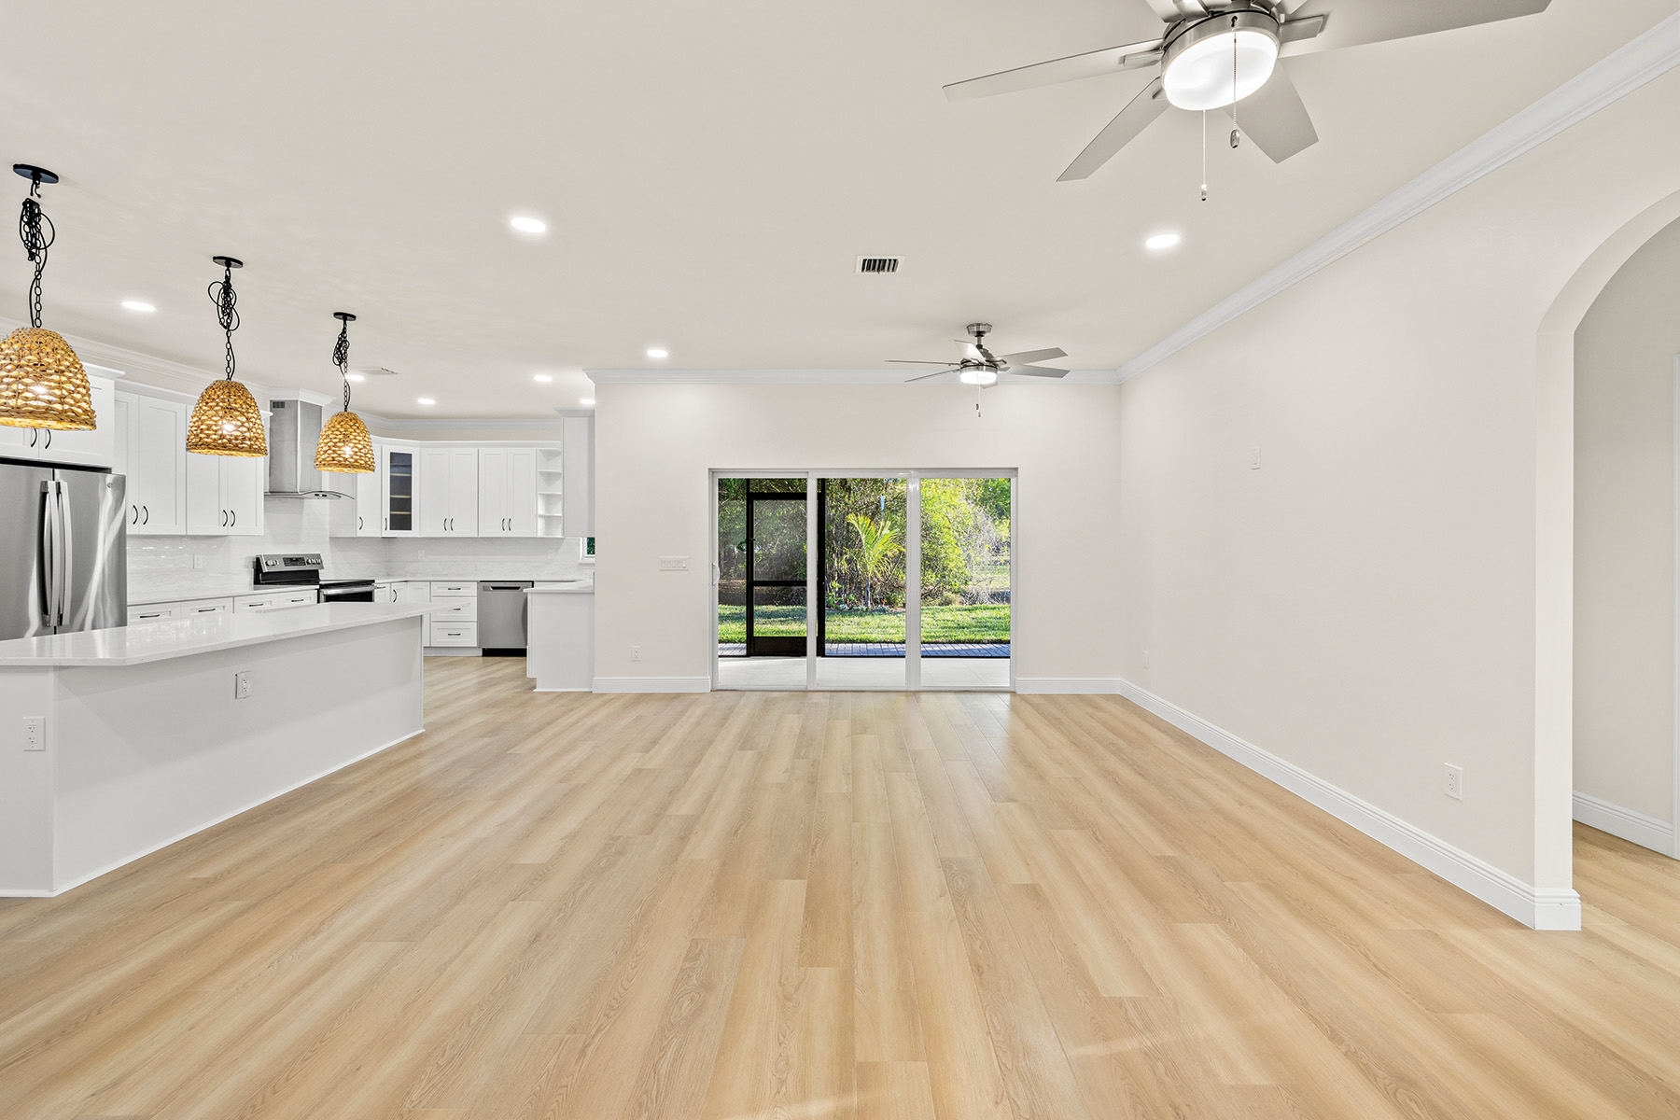
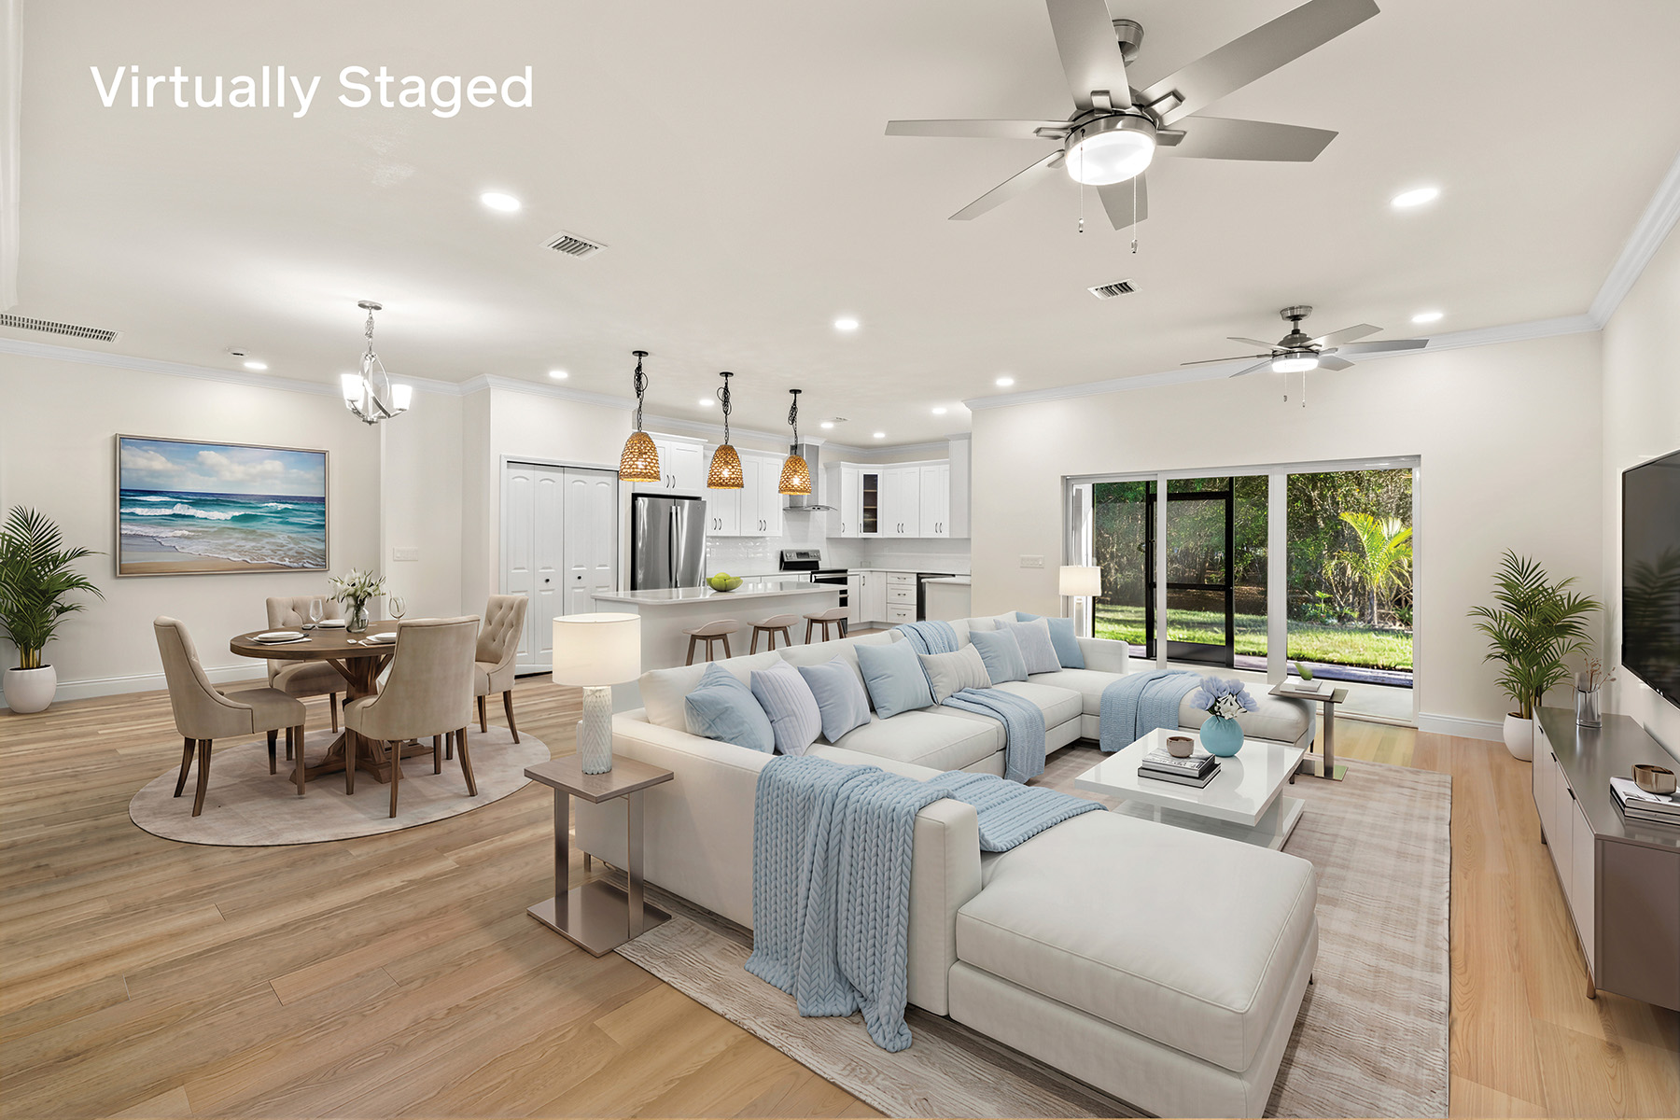
From the long foyer, glowing gold luxe vinyl plank flooring flows into the light-filled central living space – encompassing living room, dining room and kitchen areas. The space is illuminated by crisp, recessed LED lighting as well as ceiling fan/lights above the living and dining areas. Lofty ceilings and white millwork, including crown molding and baseboards, enhance the airy ambiance.
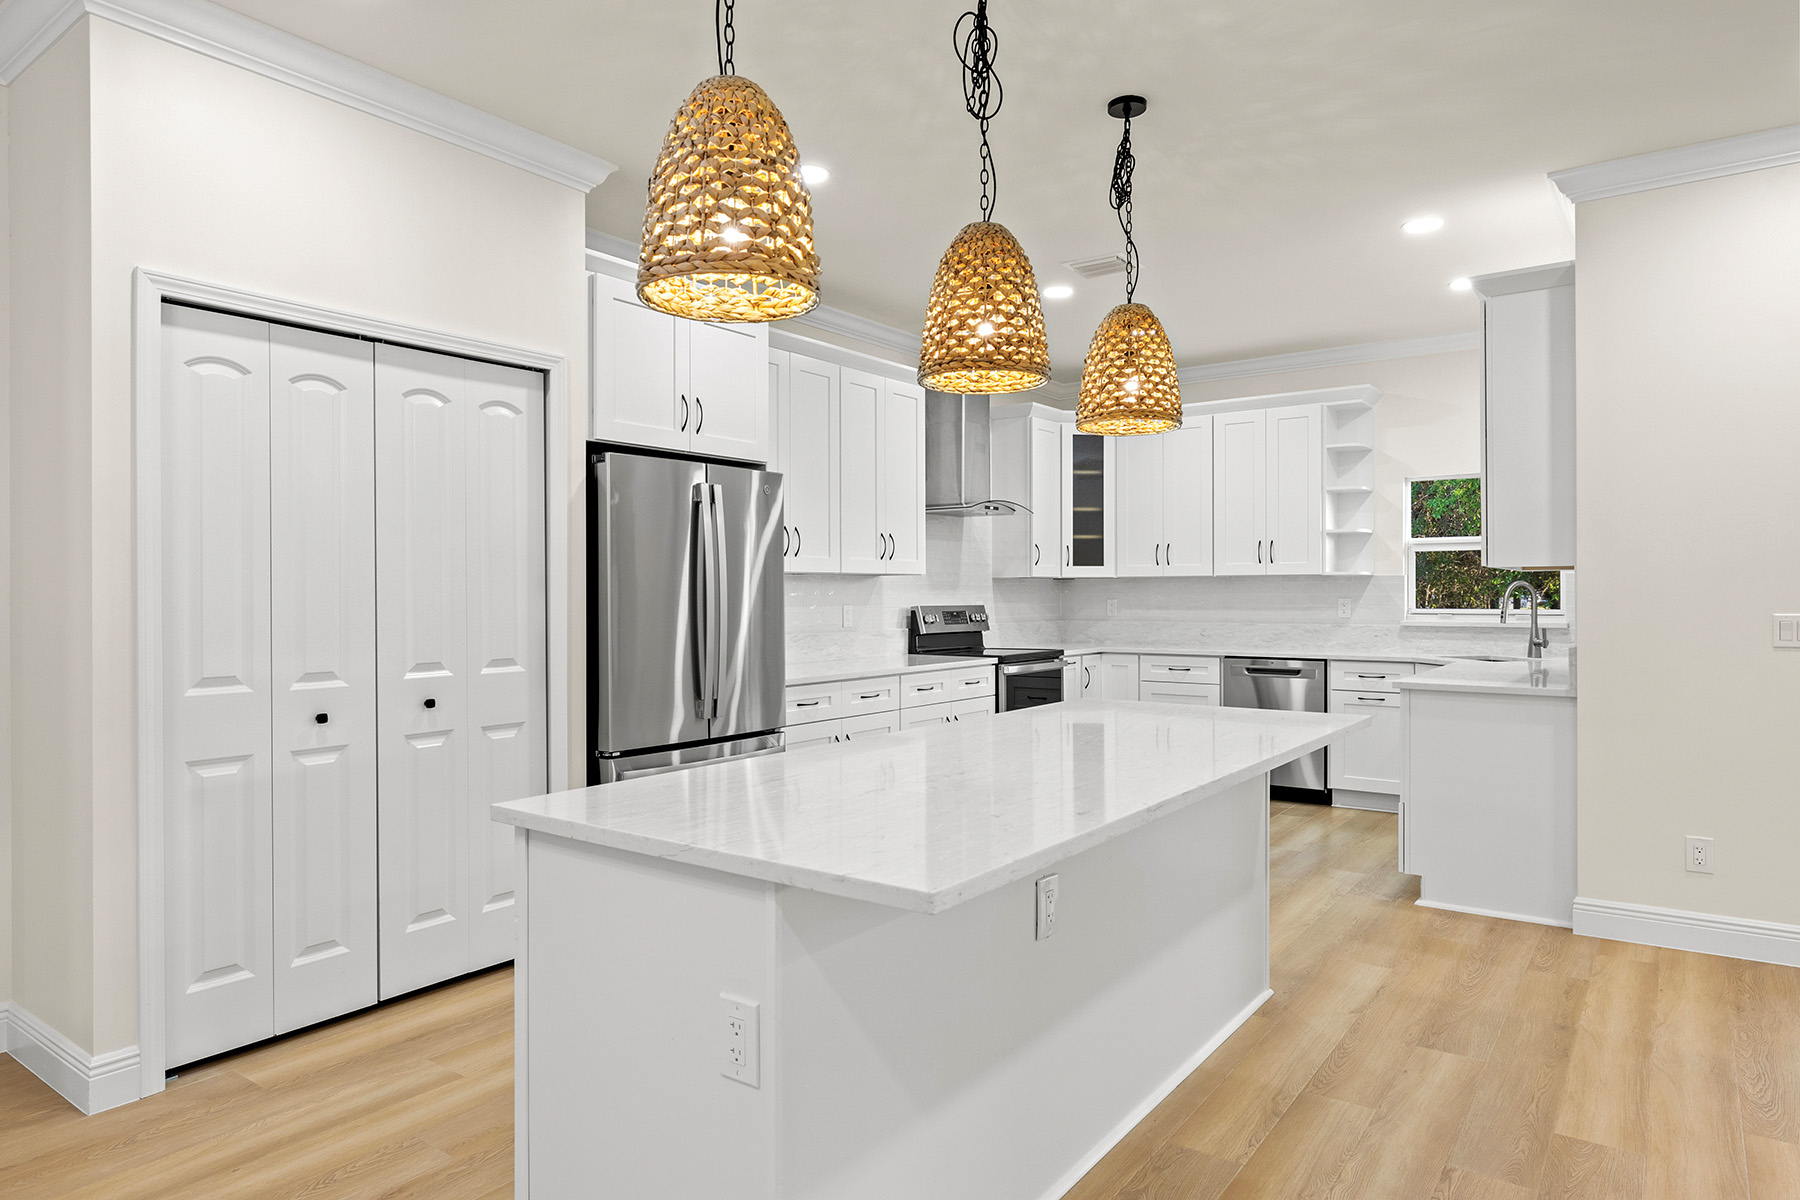
Cooks will love the kitchen, which comes with pristine, 42-inch, white shelf-top cabinetry; a full-length, white subway tile backsplash; stainless-steel appliances, including a simple, elegant, ducted range hood; deep single-basin sink (beneath a window with a terrific green view); and long stretches of gleaming white quartz countertop.
Also quartz topped, the wide island offers plenty of food prep space, storage, lunch counter, handy electric outlets and three simple, eye-catching “upside-down basket” pendant lights.
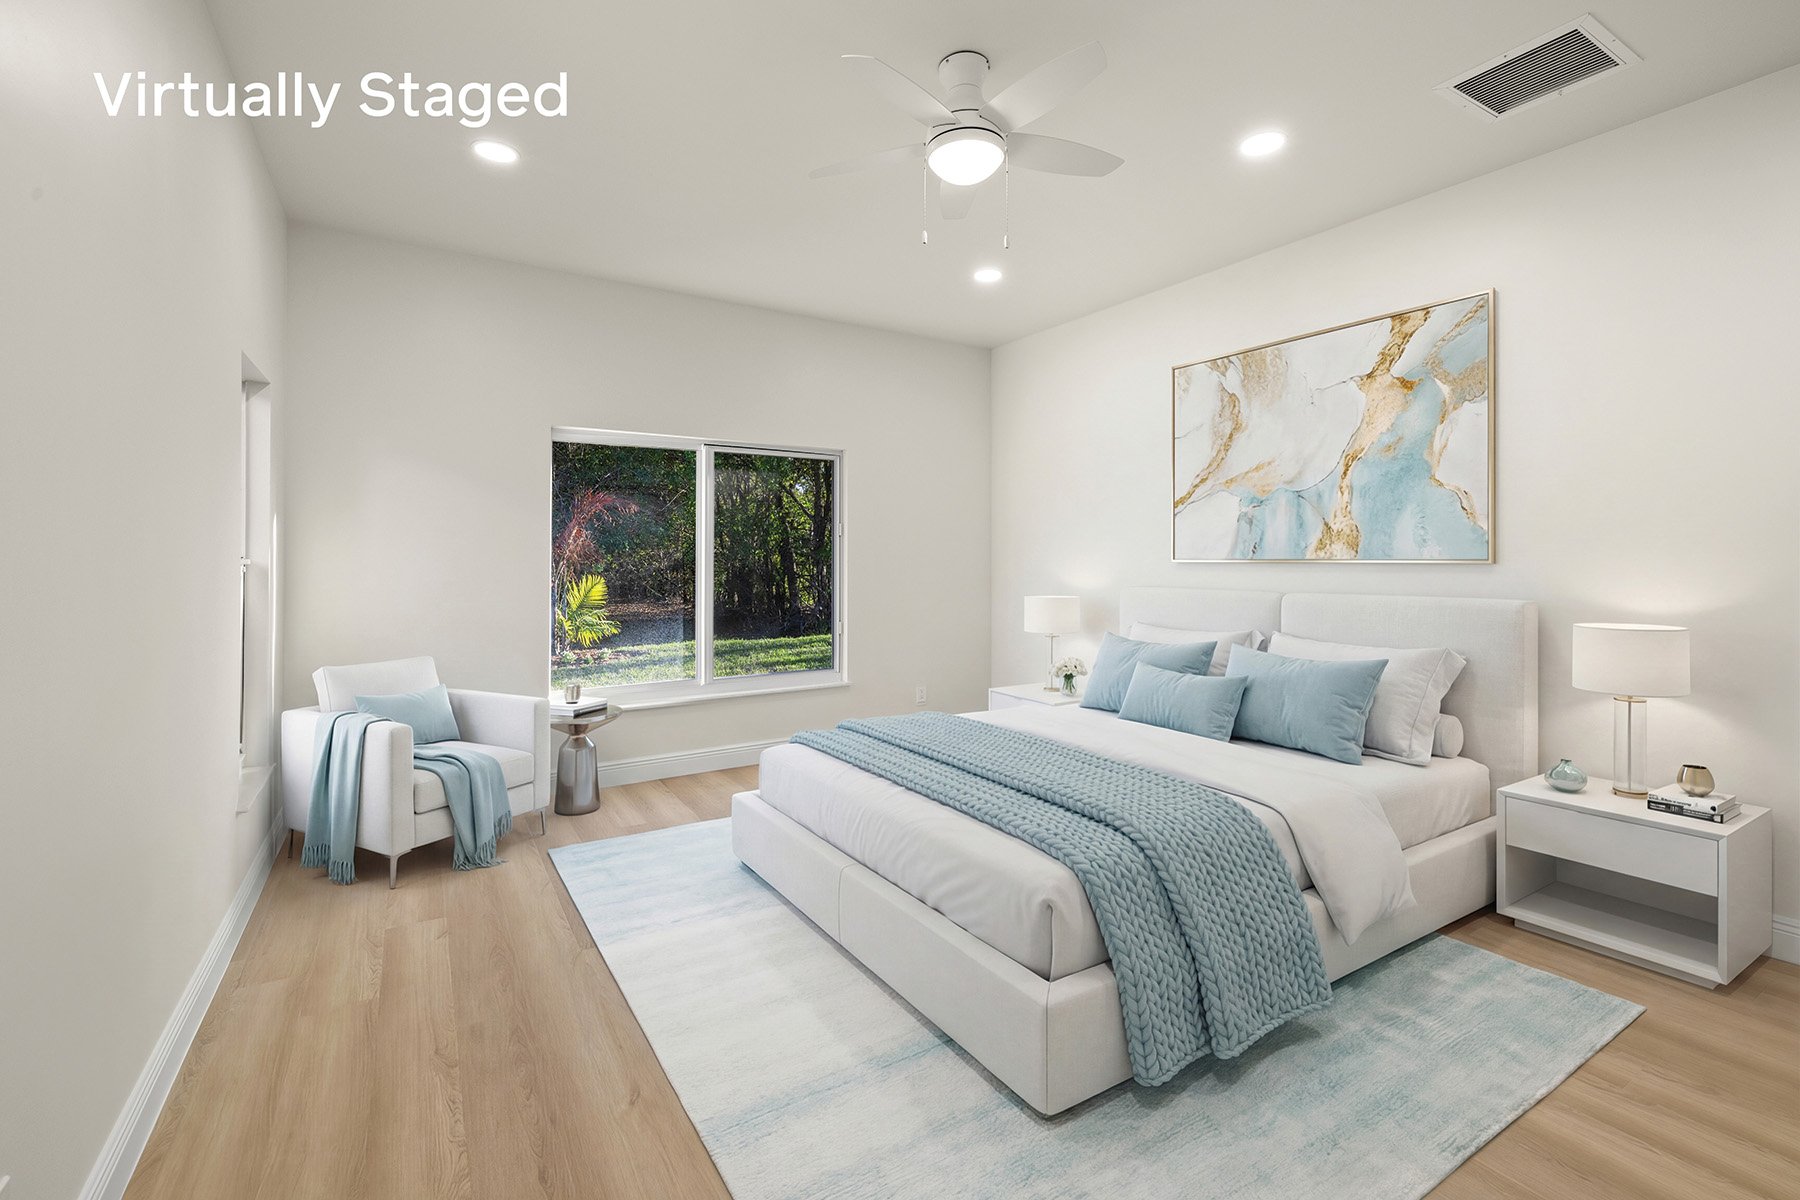
The home’s east side is occupied by the primary suite and a second bedroom/flex room. The primary suite offers a cool and quiet retreat, with ceiling fan/light and pleasant neighborhood views.
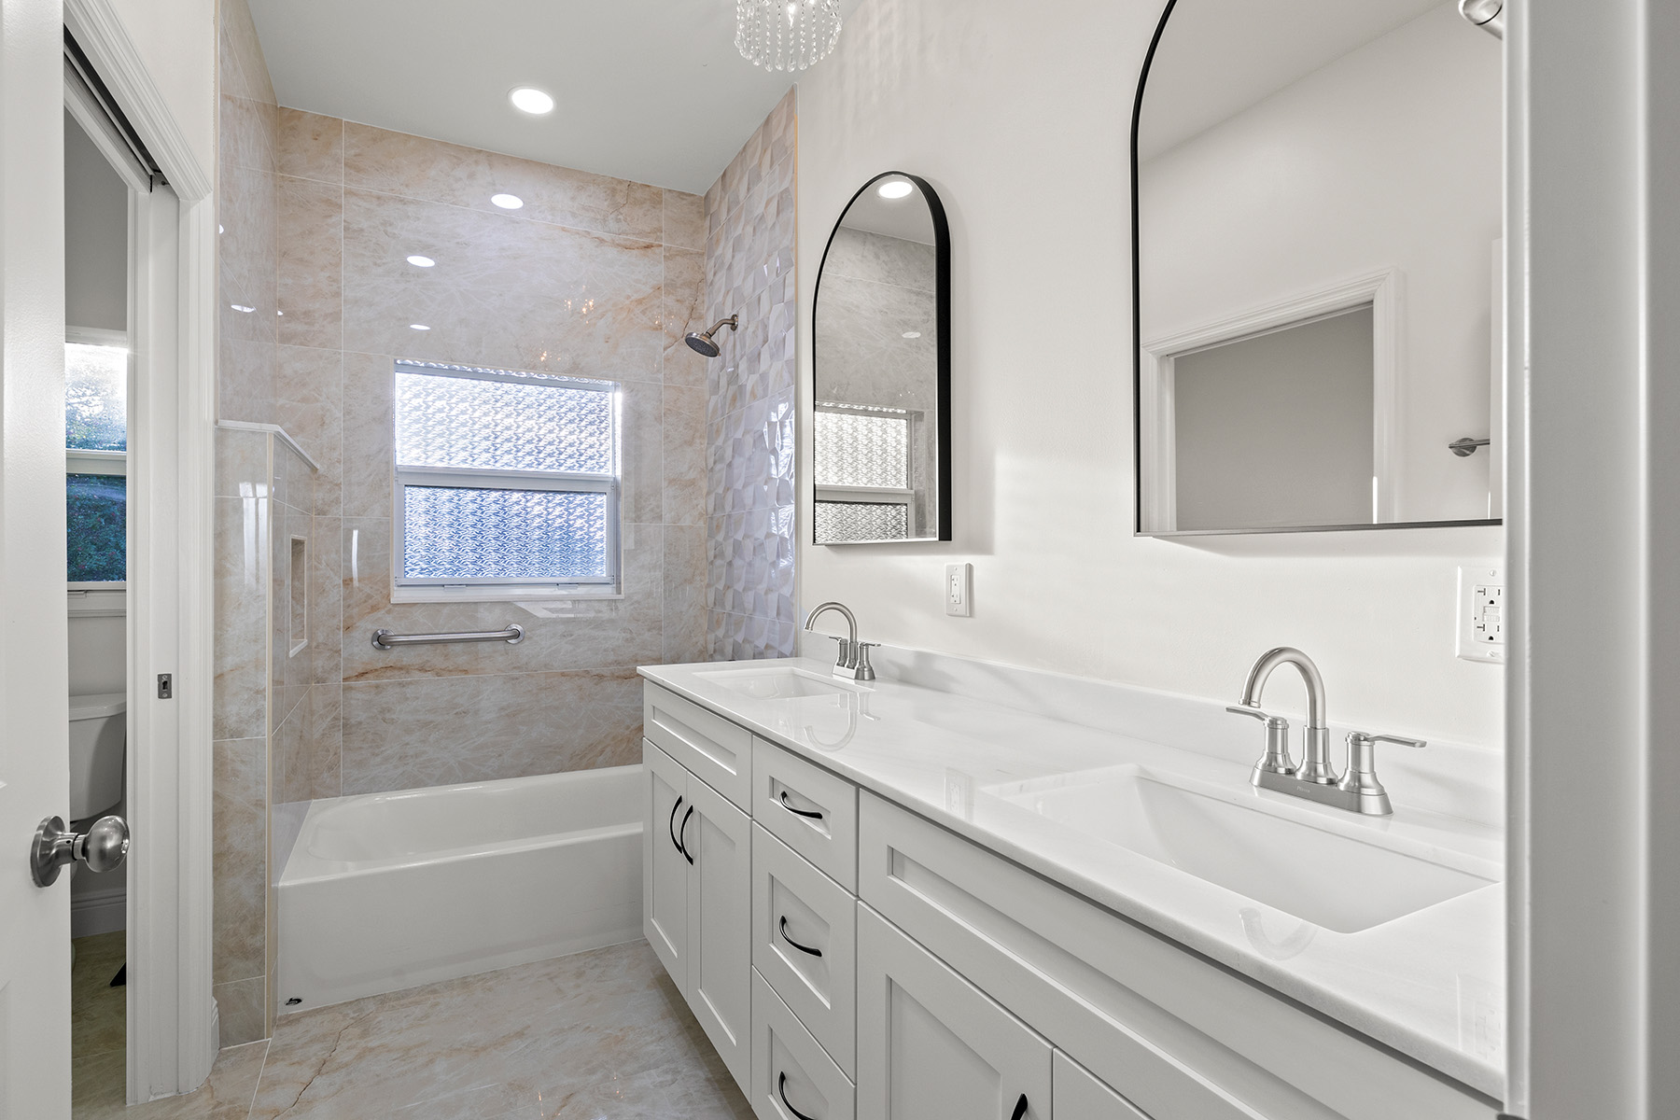
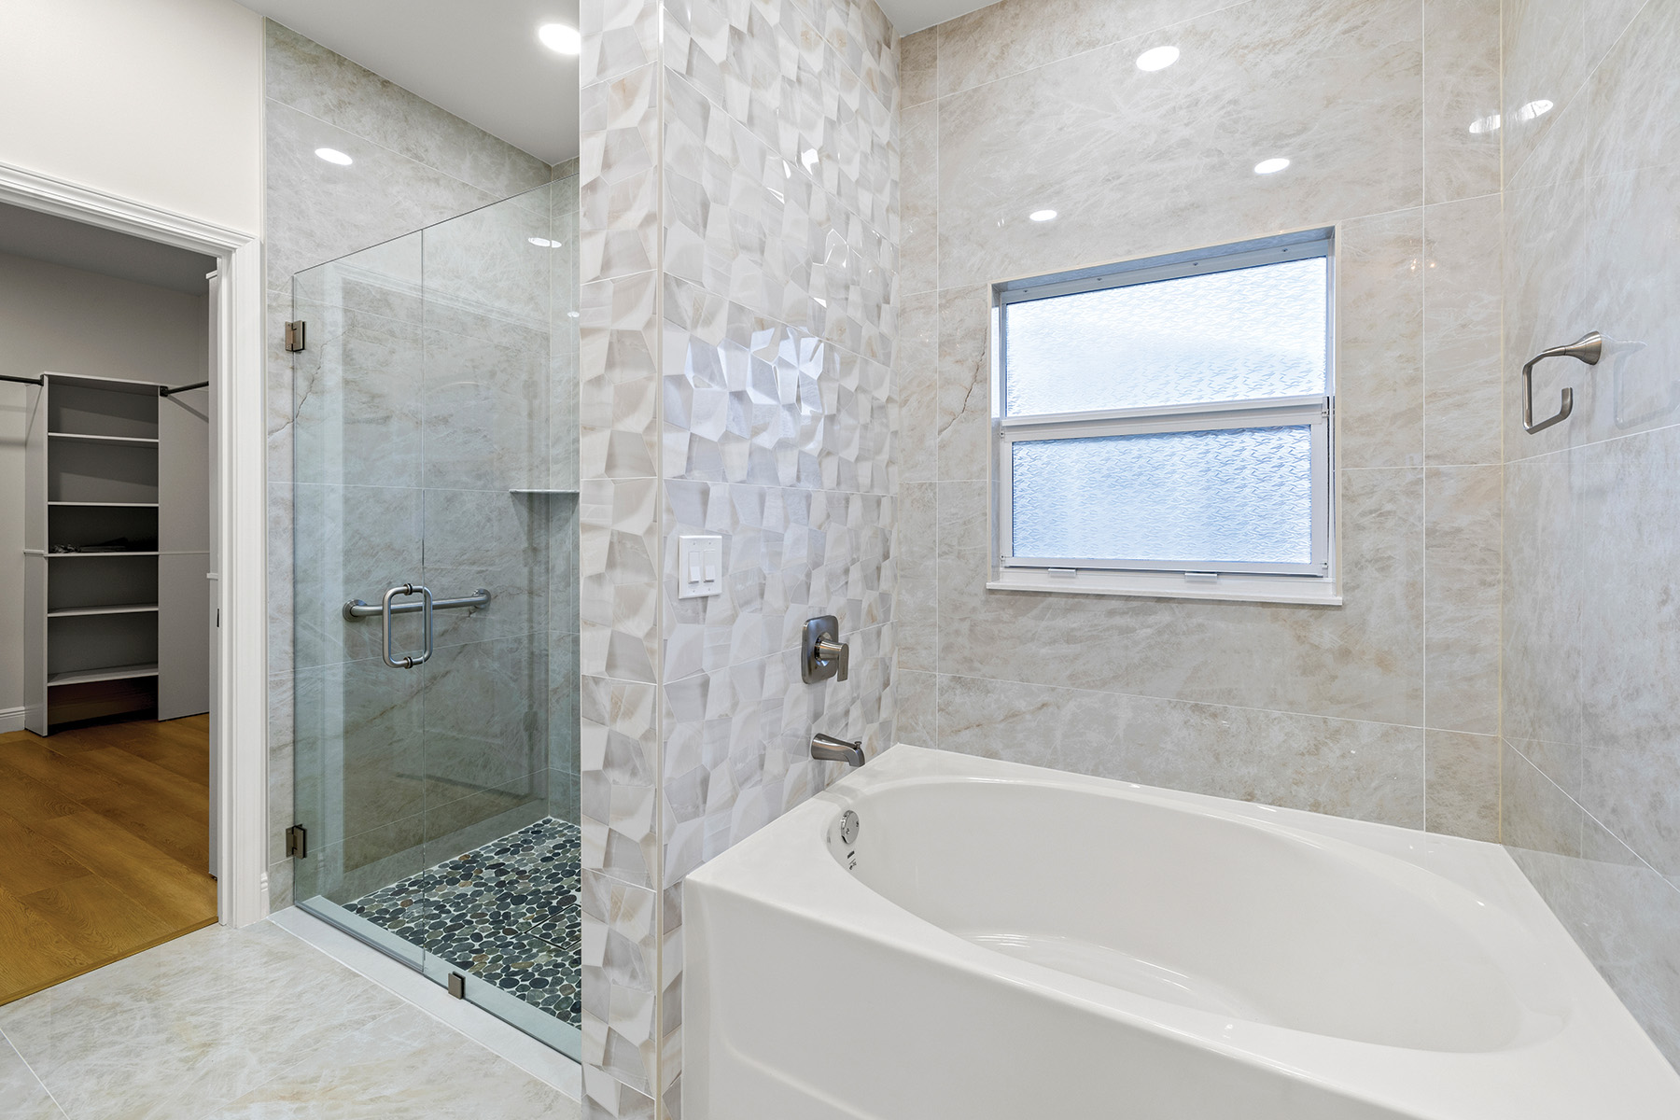
Tiled with shimmering, white/dove marble on three sides, the primary bath features frosted window, a luxurious oval tub with room for goblet, candle and/or rubber duck.
Adjacent to the tub is the beautiful, fully tiled, glass-front shower, featuring grab bars; shelf; pebble-look tile flooring; and hand-held option.
Along the opposite wall is a long, white, quartz-top vanity with two rectangular sunken basins, and, above each, a simple cathedral window-shaped mirror. There is also a private loo and, at the far end, a fabulous walk-in closet.
The flexible second bedroom is filled with natural light and offers a ceiling fan/light and two slider closets. With the same white tile and fixtures as the primary suite, the nearby full bath features a single-sink vanity, cathedral-arched mirror, glass-front tiled shower and loo.
The remaining two bedrooms stretch along the west side, both with ceiling fan/lights. They share another handsome full bath, featuring tub/shower, linen closet, private loo and two- basin sink.
The two-car garage includes hurricane door, pull-down attic access, storage and a convenient side door to the front porch.
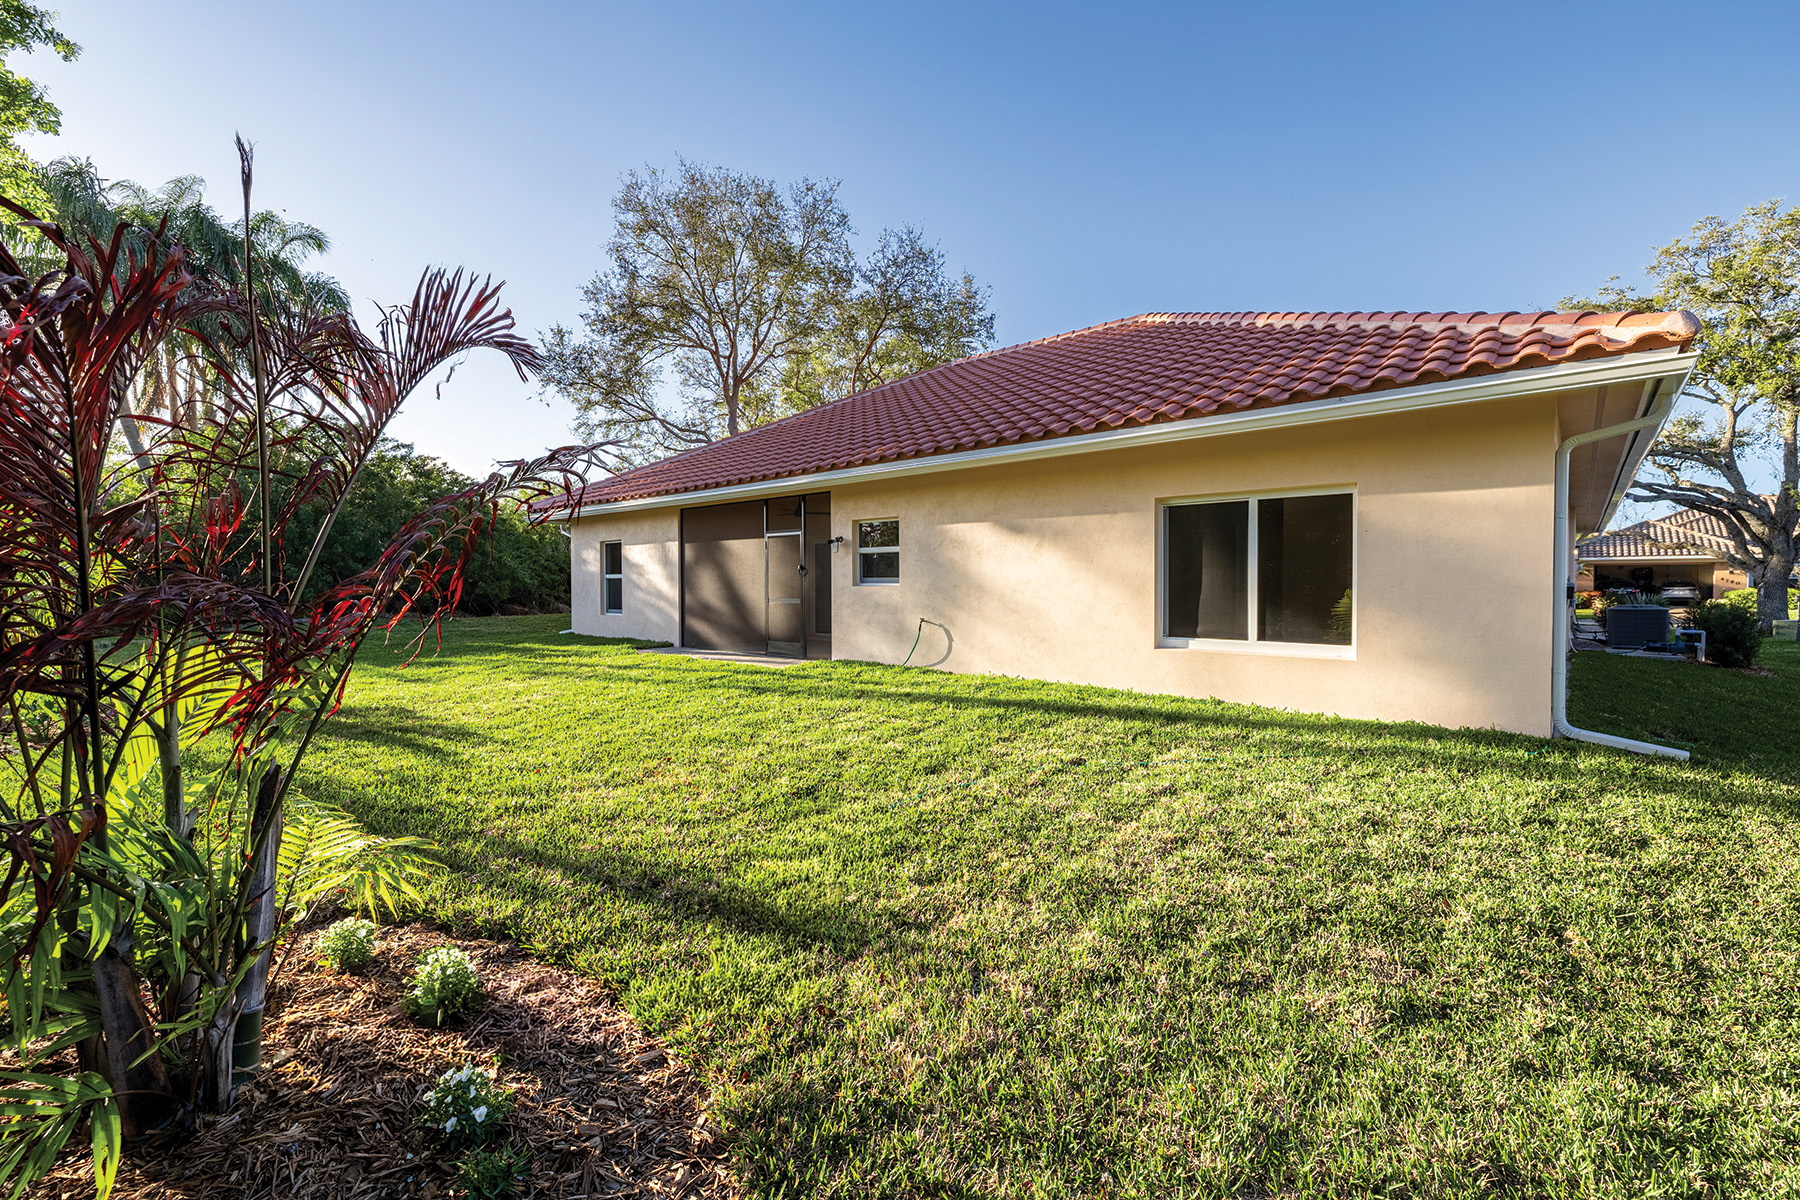
Opening to the lush green backyard, robust trees and colorful landscaping, the screened patio provides the perfect place to enjoy morning joe or evening bev-of-choice, grab an alfresco bite, answer texts or simply chill.
Crystal Falls, though nestled in a peaceful country setting, is close to Sandridge Golf Course, and only minutes from Vero’s mainland art gallery, pub and restaurant district. It is equally close to Cleveland Clinic Indian River Hospital and the hundreds of medical offices clustered around it. A 15-minute drive takes you over the Barber Bridge to Vero’s famous Village by the Sea, with fine and casual dining, beach shops and elite boutiques, live theatre, an outstanding fine art museum, resorts, country clubs, parks, marinas and miles of clean, uncrowded Atlantic Ocean beaches with lifeguards stationed at popular swimming spots.
4805 66TH LANE
Community: Crystal Falls
Year built: 2026
Construction: Concrete block with tile roof
Home size: 2,281 sq. ft. • Lot size: .28-acre
Bedrooms: 4 • Bathrooms: 3
Additional features: 2-car attached garage w/storage; covered/screened porch, patio; irrigation sprinkler; rain gutters; central heat/air; open floor plan; closet cabinetry; ceiling fan/lights; recessed lighting; picture windows; crown molding; high ceilings; stainless steel appliances; laundry room; gourmet island kitchen; quartz countertops; pantry; walk in closet; sliding doors; extra insulation in walls/ceiling; hurricane-rated features; room for a pool; HOA Orchid Island Management, $92/mo. pd. quarterly, includes common areas and recreation facilities: basketball court, pickleball, tennis court
Listing agent: Jeff Allen, 772-258-6777
Listing agency: AMAC Alex MacWilliam Inc.
Listing price: $598,000
Photos provided