When you step across the threshold of 105 Sago Palm Road in John’s Island, the first thing you notice is the intentionality. There is a sense of purpose in every corner, a result of a top-to-bottom renovation that completely reimagined the existing home.
James and Diane Francis, who purchased the property in 2021, were captivated by the home’s traditional bones and its location near the South entrance into the prestigious country club community, and they had a clear vision of the changes that would make this the perfect home for their growing multigenerational family.
“They fell in love with its grandness but had to figure out how to deformalize it in the right way,” says John’s Island Real Estate president and broker associate Rennie Gibb.
They partnered with builder Keith Baker and architect James Stein for a renovation so thorough that the home feels like a brand-new build, while retaining its graceful, established soul.
“They did not leave anything untouched and then expanded where they could. So, it’s maxed out to the best possible livability,” says Gibb.
“The bones of the house were good. I like the hip roof. I like the fact that it has extremely tall ceilings on the first level, which give it a more spacious, elegant look,” recalls James Francis.
A sweeping circle drive is bordered by mature live oaks that arch overhead to create a natural canopy that frames the home. At the top of the drive, a portico marks the transition from the lush front yard into the light-filled foyer.
“The combination of my wife’s insights and skills and my ability to look at space generally works out pretty well for us,” says James of the completed project.
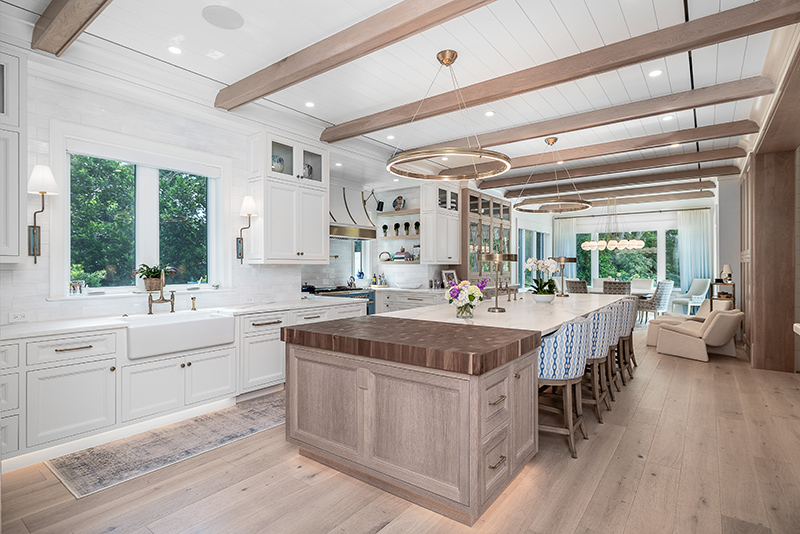
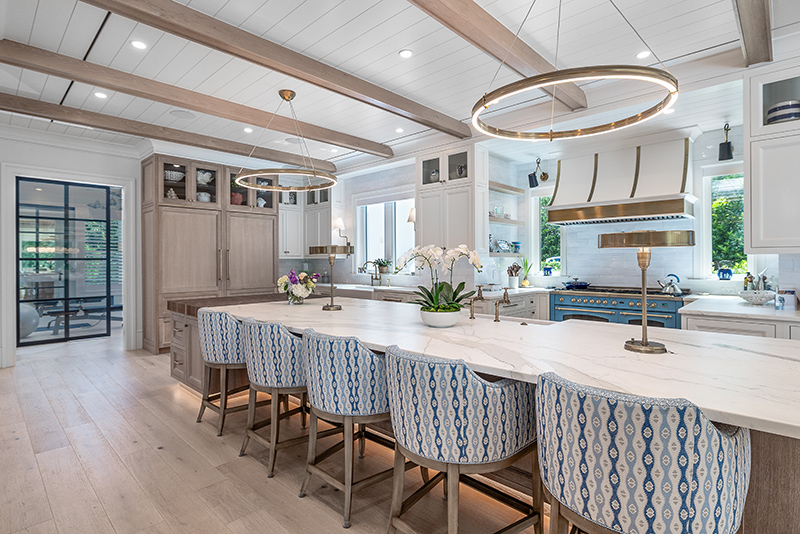
Diane’s thoughtful touches can be seen throughout the home, with everything from the toe-kick step stools in the kitchen and bath-rooms for the grandchildren to the blue ILVE gas range and pop-up charging hubs in the kitchen.
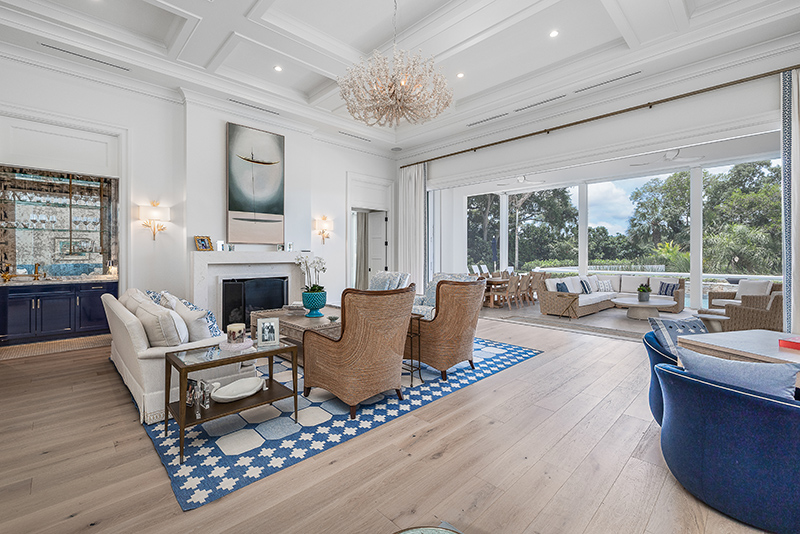
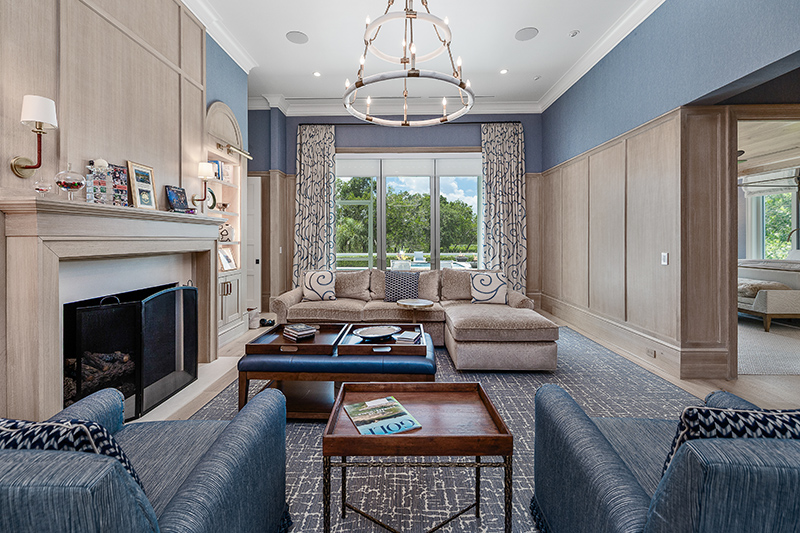
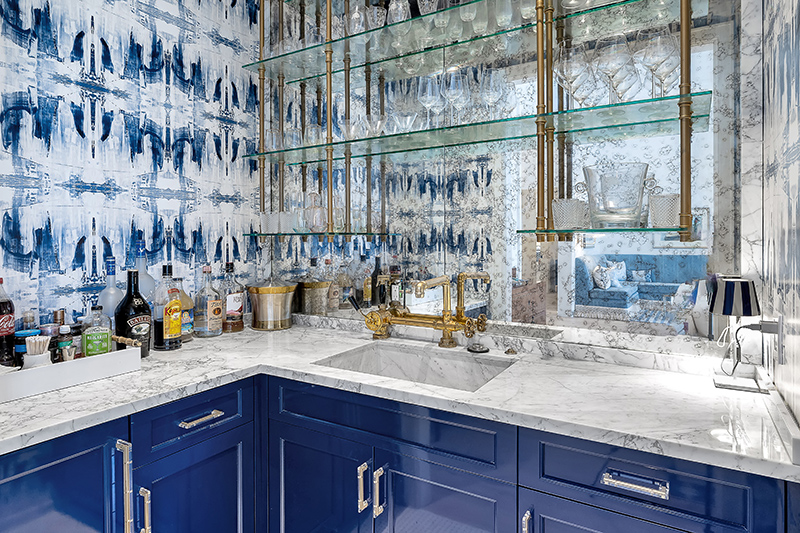
The light-filled living room is the heart of the home, balancing grand proportions with an atmosphere of approachable warmth. The wet bar exudes a speakeasy vibe with cobalt blue cabinetry and antiqued mirrors that create a soft, distorted reflection, adding depth and setting the tone for effortless entertaining.
When fully retracted, pocketing impact sliders dissolve the barrier between indoors and out, creating a seamless Florida lifestyle and inviting tranquil views into the home.
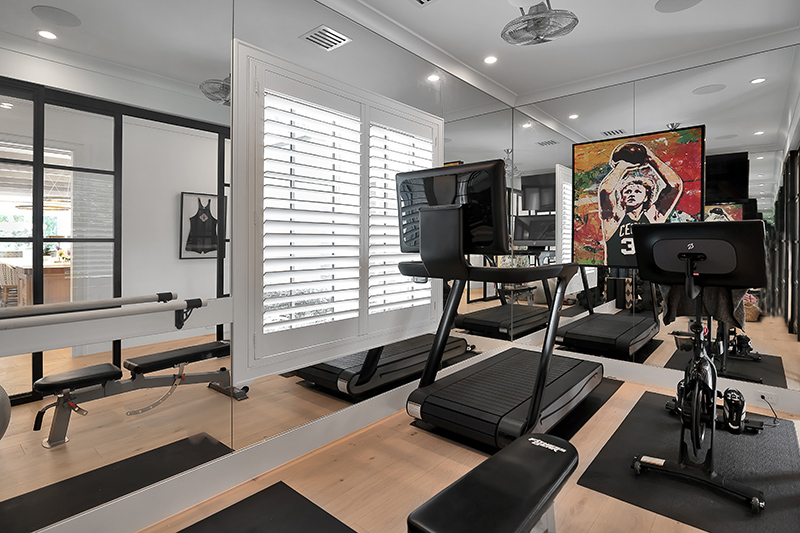
A cross-hall spans the house, with a guest suite on either side of the foyer. Along the west end of the hall, space has been maximized with the placement of a powder room, a temperature-controlled wine wall, and a gym. From there, it opens into the mudroom and laundry room, with access to the two-car garage, an efficient setup with proximity to the kitchen and dining room.
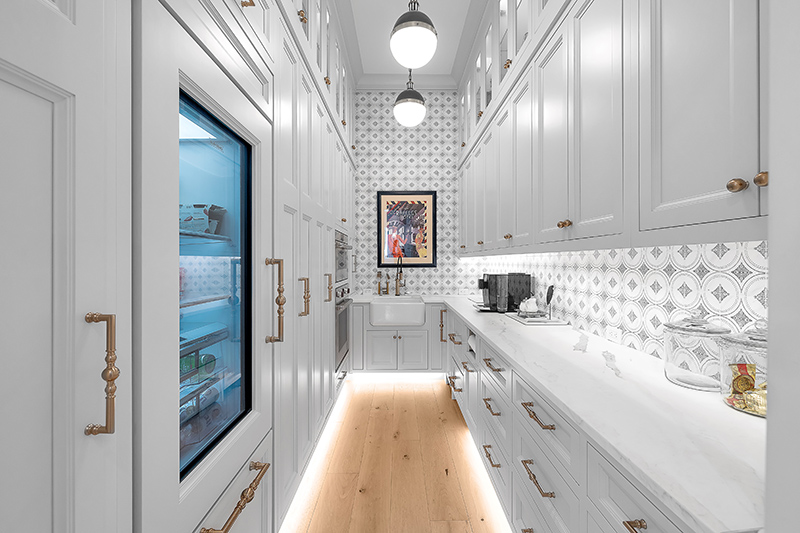
The kitchen, anchored by a double-length island with a built-in butcher block, is a chef’s dream. Along with a butler’s pantry that serves as a full second kitchen, it creates a setup designed for the serious entertainer.
The dining room just off the kitchen is a window-lined space that feels both connected to the outdoors and perfectly cozy for intimate dinners with views of the pool and river.
The primary suite in the eastern wing is a sanctuary of comfort, featuring a private den centered around a fireplace where the owners can find solitude no matter how many guests are in residence. Pool views create a serene backdrop for the spacious bedroom that transitions into the spa-like bath, where an arched shower offers a luxurious respite. A built-in vanity TV, dual sinks, a walk-in closet and access to a private, outdoor shower complete the experience.
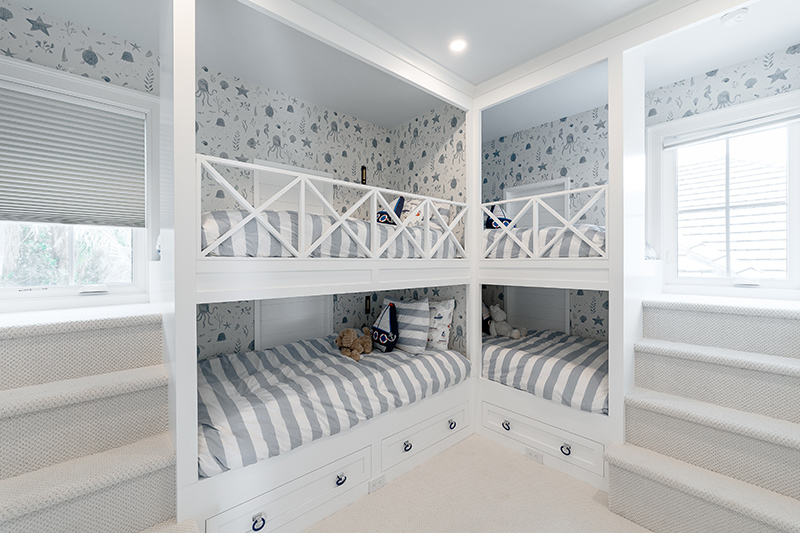
Over the garage, the “family suite” is a thoughtfully designed haven with a bathroom, a kitchenette and two bedrooms. One – a bunk room with six beds – is specifically tailored for grandkids. The space allows guests to enjoy a sense of independence and privacy while staying close to the home’s activity.
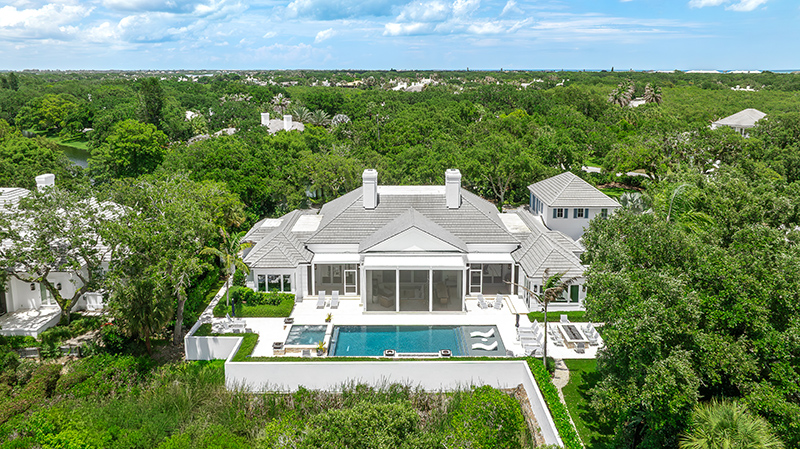
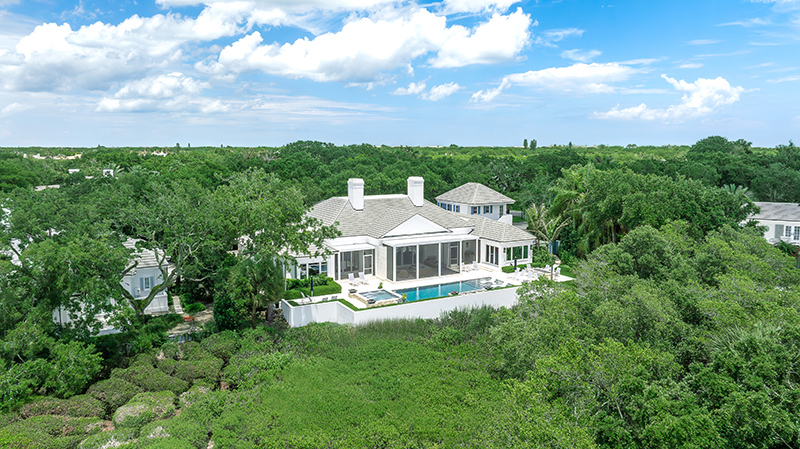
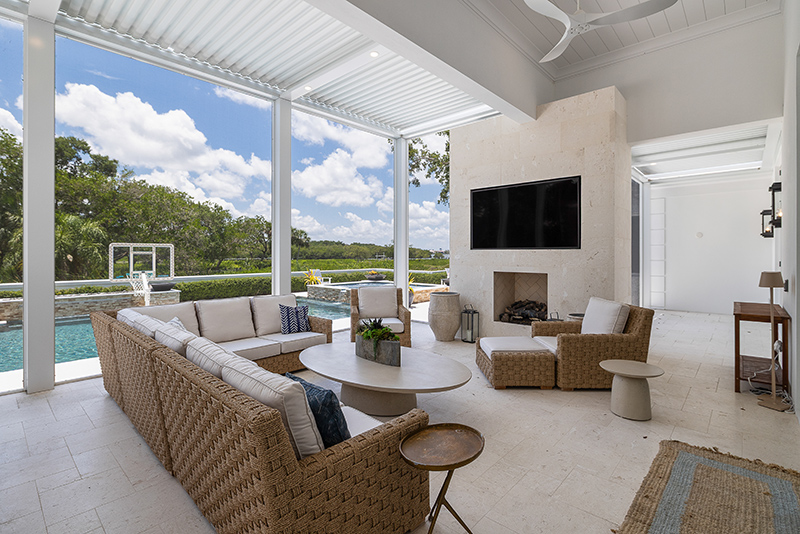
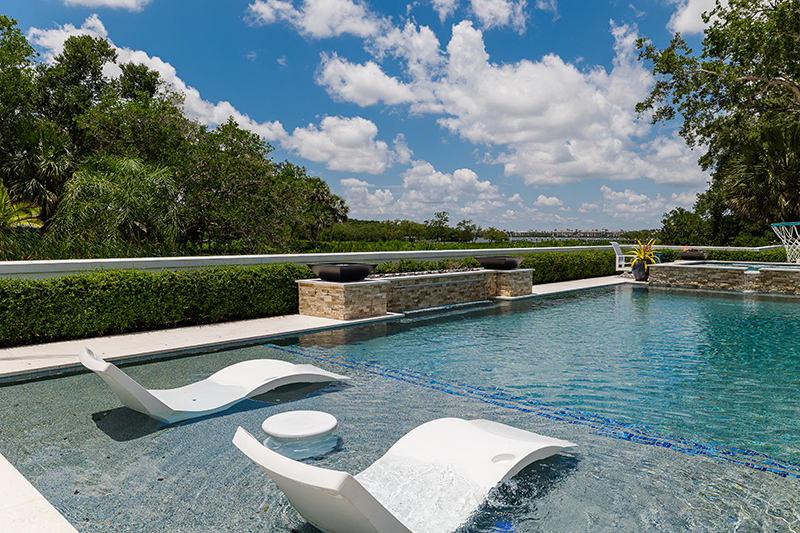
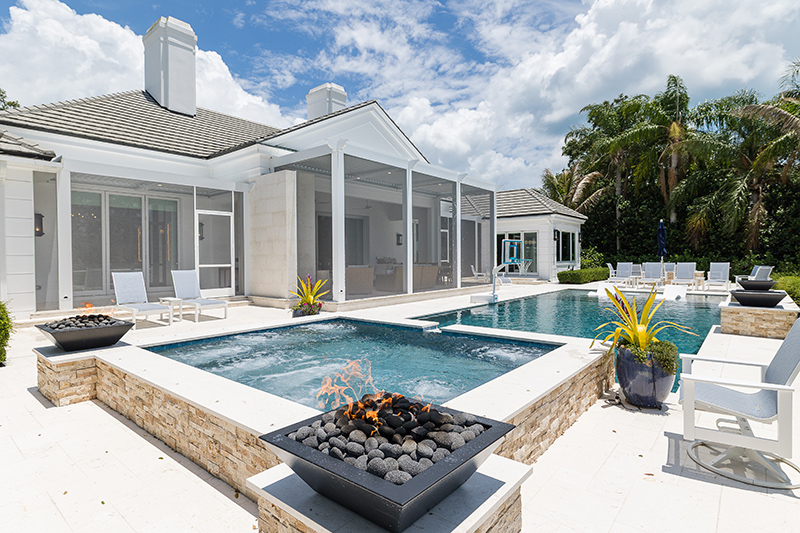
Outside, the backyard resembles a private resort. With a screened veranda with a TV and fireplace, a pool with a fountain and fire features, a spa, a fire pit and a summer kitchen, the space is perfect for family fun.
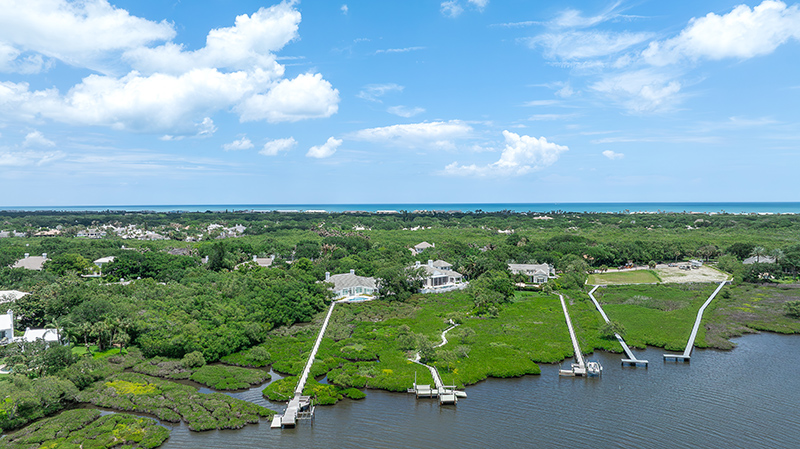
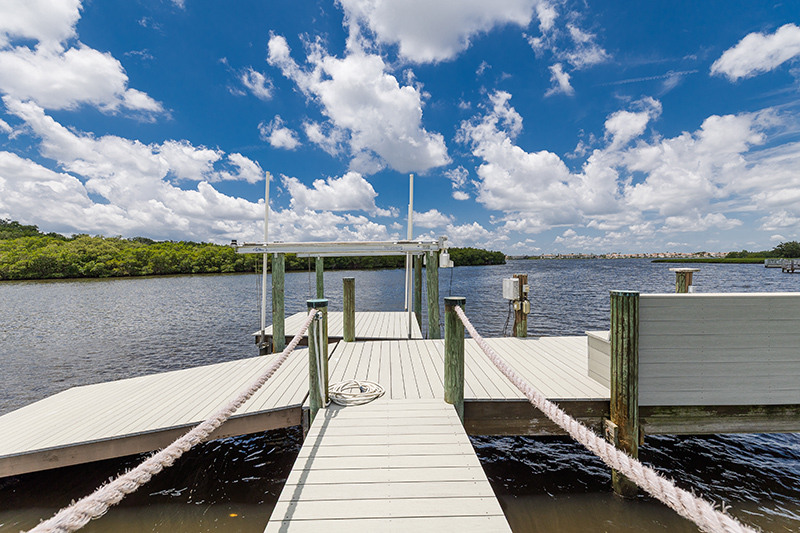
Chamber’s Cove provides a tranquil backdrop for daily life. There is a dock with an observation bench, boat lift and kayak launch. You have the convenience of the Intracoastal Waterway right outside your back door without the hustle and bustle of being directly on the main maritime thoroughfare.
“The house exceeds everything we’ve ever wanted out of a house, but I have always had this dream of living on the ocean,” says James, noting that they won’t be leaving John’s Island, just trading bodies of water.
John’s Island Club is a nationally renowned, private, member-owned country-club community between the Atlantic Ocean and the Indian River Lagoon. The community encompasses 3,200 acres, including wetlands. Homes are situated with preservation in mind. With three miles of private beach access and nine miles of Indian River Lagoon shoreline, John’s Island is a playground for every type of water sport imaginable. Additional amenities include three golf courses and an extensive array of racquet and lawn sports.
Vital Statistics
105 Sago Palm Road
Neighborhood: John’s Island
Year built: 1995, with extensive renovations in 2022
Construction: Stucco on concrete block • View: River vista
Lot size: 1.48 acres • Home size: 7,006 square feet
Bedrooms: 5 • Bathrooms: 4 full baths and 1 half-bath
Pool: Rectangular swimming pool with spa, sun shelf, fountain feature, and fire accents
Additional features: Custom woodwork; office; dramatic ceiling features and heights; gas fireplace; wet bar; island kitchen; fully equipped butler’s pantry; temperature-controlled wine wall; gym; guest cabana with kitchenette and a six-person bunk room; screened lanai; fire pit lounge; outdoor fireplace; summer kitchen; outdoor shower; whole-house generator; and dock with observation bench, boat lift and kayak launch.
Listing agency: John’s Island Real Estate Company, 772-231-0900
Listing price: $14,950,000
Photos provided