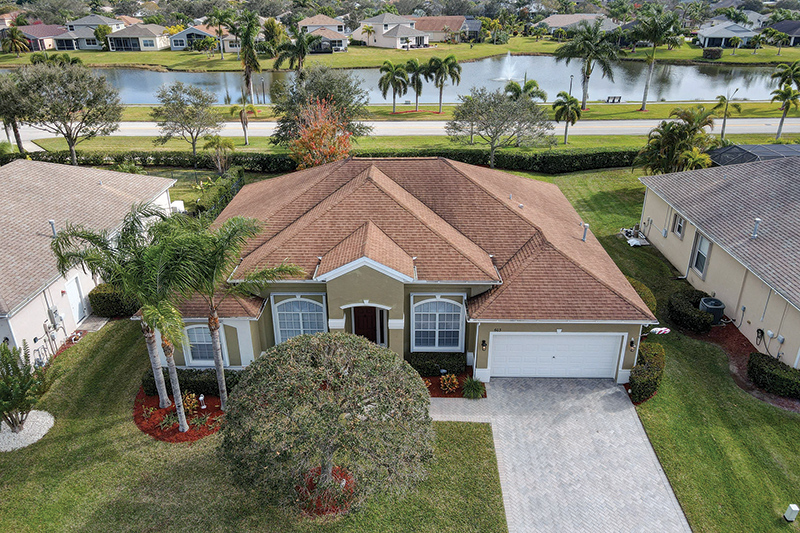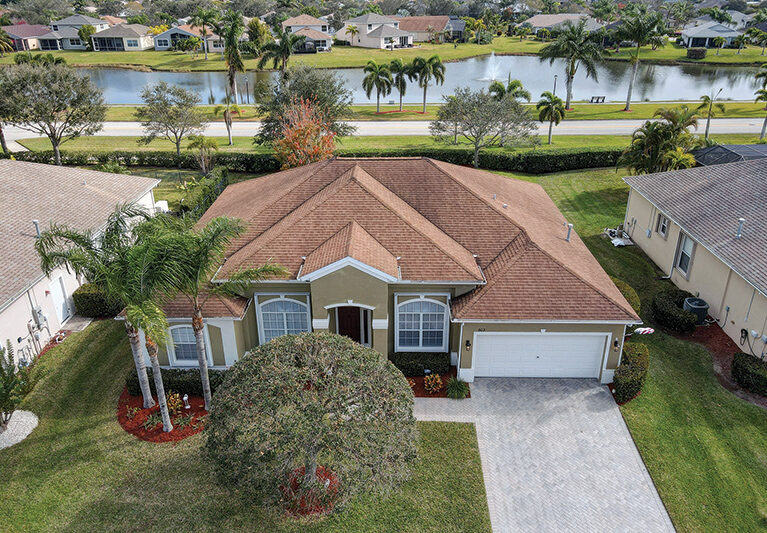
With a 2021 metal roof, and graceful front façade, the charming home at 4595 22nd Lane sits on a grassy lot along a cul-de-sac with a curving sidewalk in the family-friendly, 61-residence Walker’s Glen neighborhood.
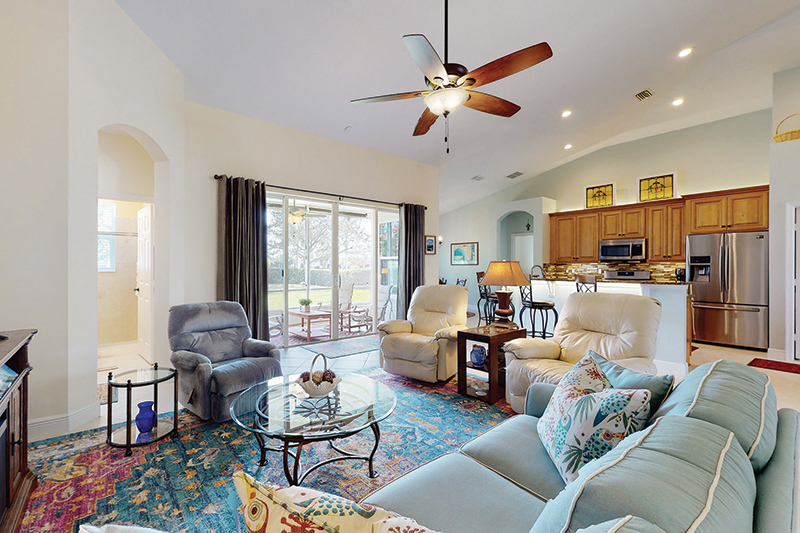
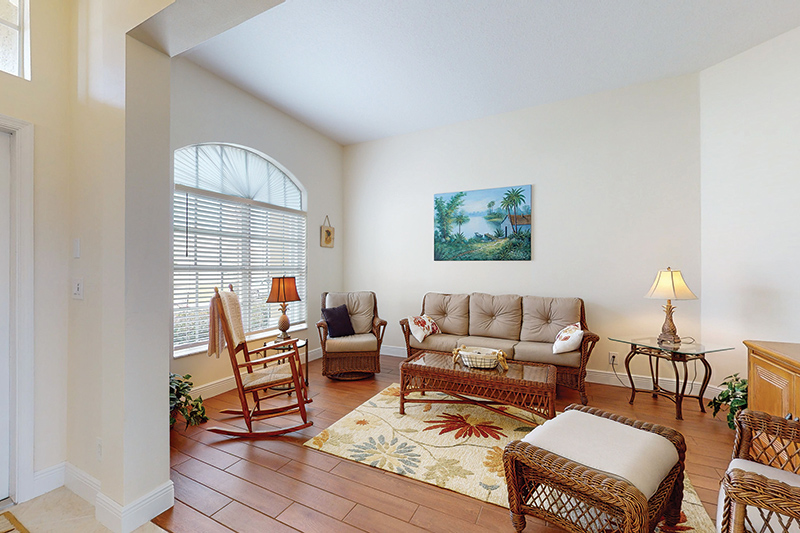
From the arched entry portico, step into the spacious heart of the home. The central space encompasses the living room and dining room and connects to the kitchen and primary suite.
Completely repainted, the home’s white palette creates an aura of space, light and serenity – as well as an open canvas for your own design and color tastes.
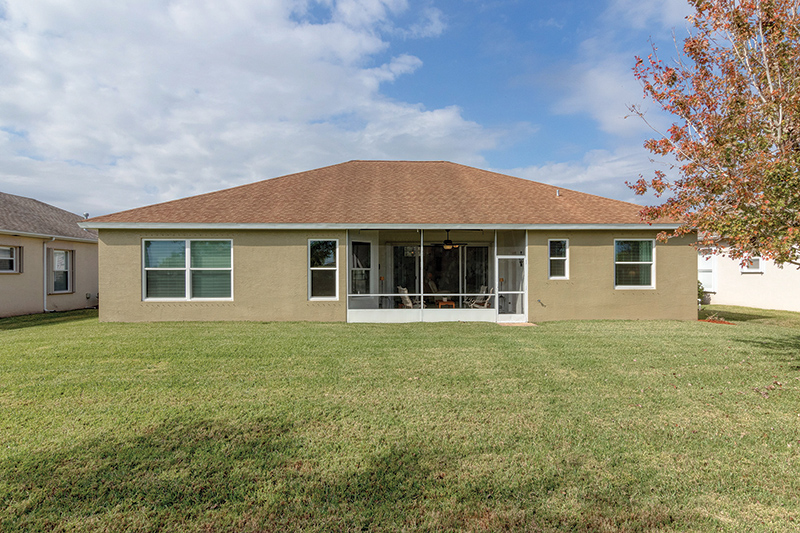
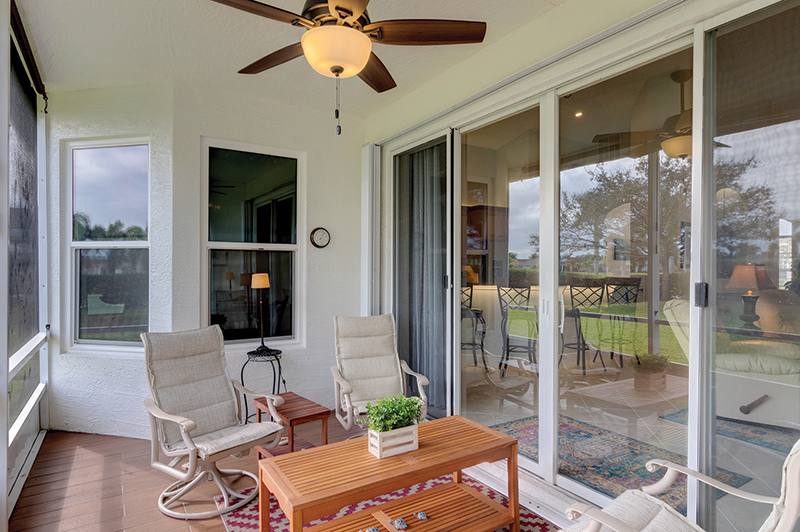
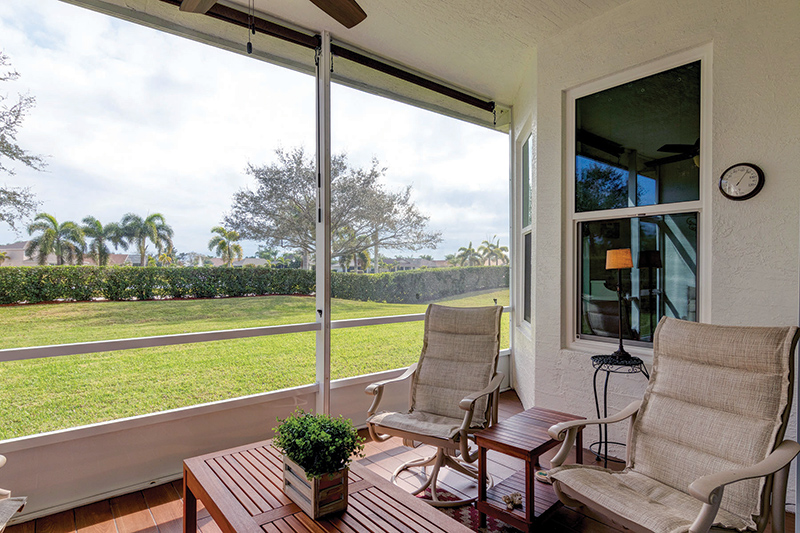
A full glass-slider wall connects the home’s central space to the natural world, opening into the screened pool area.
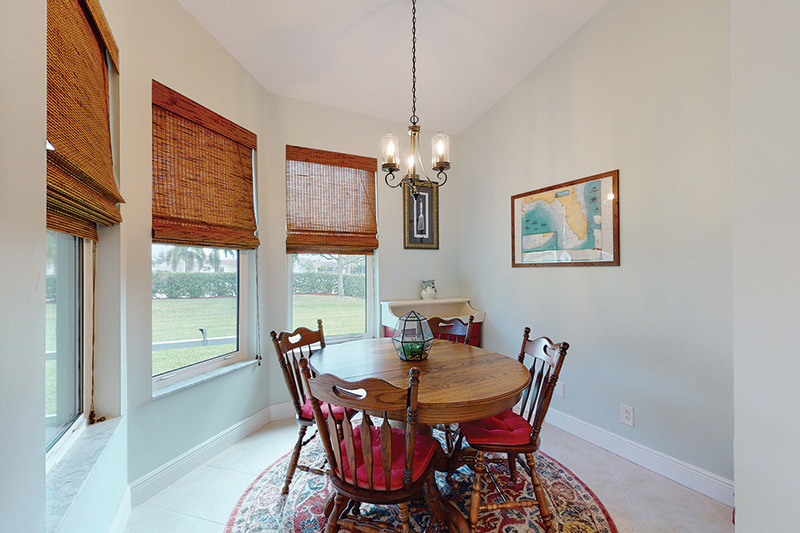
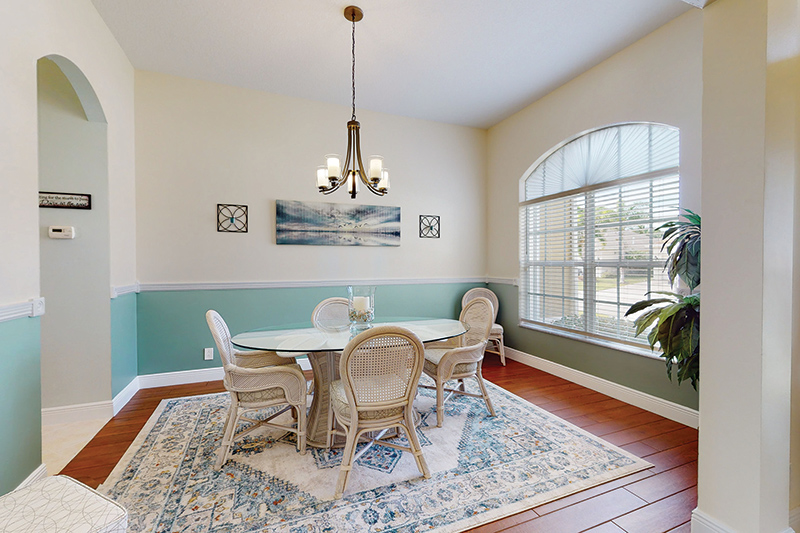
Immediately left from the entry is the dining space, featuring a clever corner unit – a buffet of sorts, within its own little bay. The adjacent space accommodates the kitchen, breakfast nook and walk-in pantry.
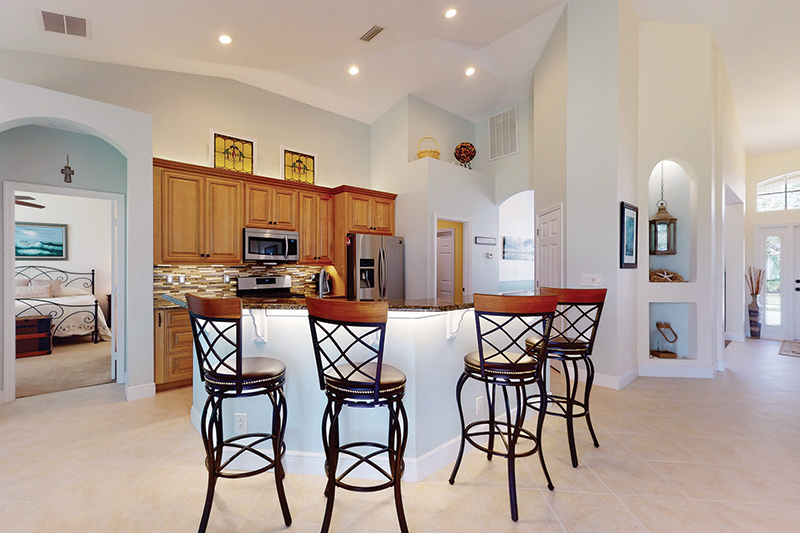
In the kitchen, abundant honey-colored wood cabinetry is enhanced by mottled black/cream granite counters, with stainless-steel sink and appliances. A wide window above the sink along the east wall offers crisp ambient light to supplement the recessed ceiling and under counter lighting.
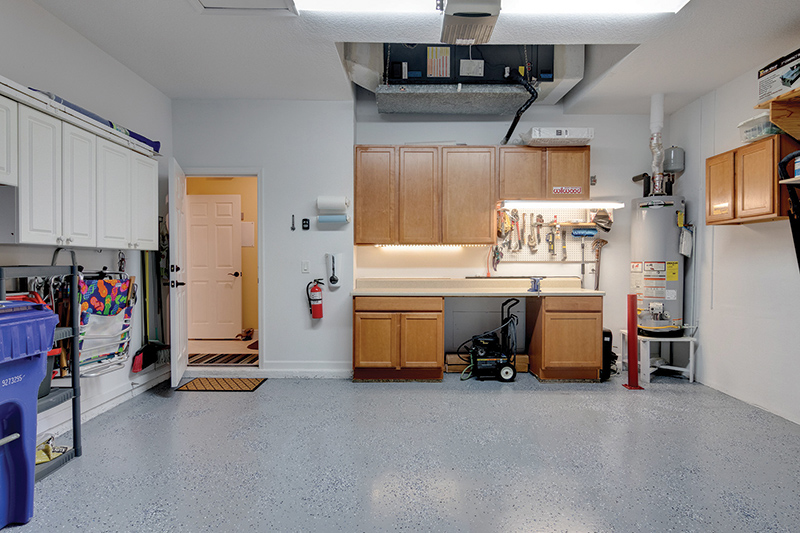
The cooktop peninsula separates the open kitchen from a charming breakfast nook with a crisp chair rail/wainscoting design, ceiling fan and east-facing window. The breakfast nook also contains the door to a two-car garage.
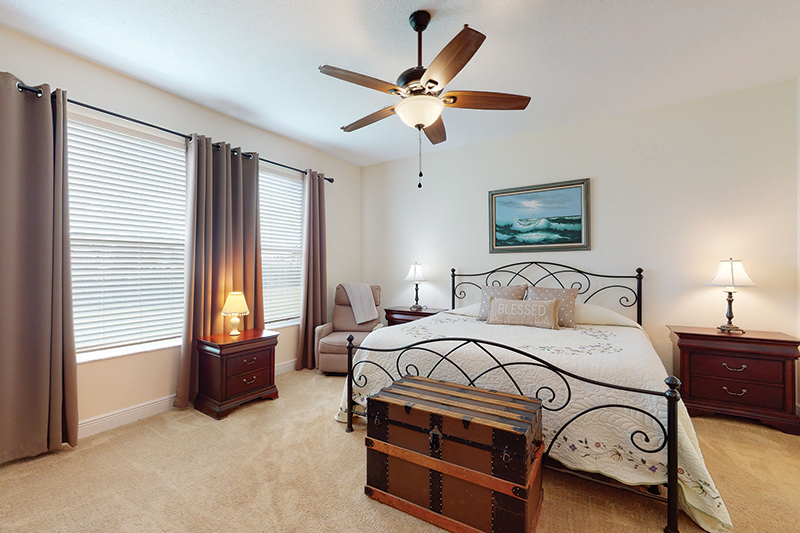
The spacious primary suite occupies the home’s southeast corner. It includes a ceiling fan; toes-friendly carpeting; a glass slider with horizontal opaque shade that opens to the pool deck; and a well-lit, carpeted walk-in closet with plenty of shelves.
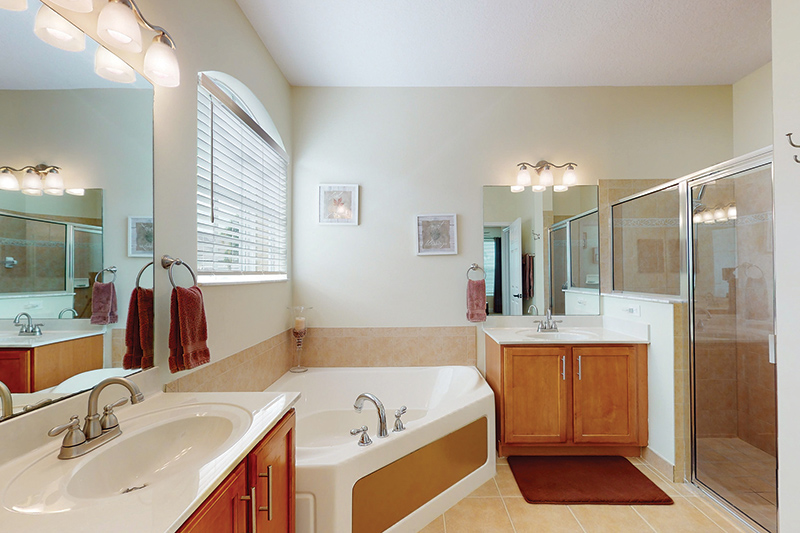
The primary bathroom features a private loo, tiled floor, crown molding and tub beneath a frosted window. A long, two-basin, honey-colored cabinet vanity with full-width mirror and long 12-bulb light strip completes the room.
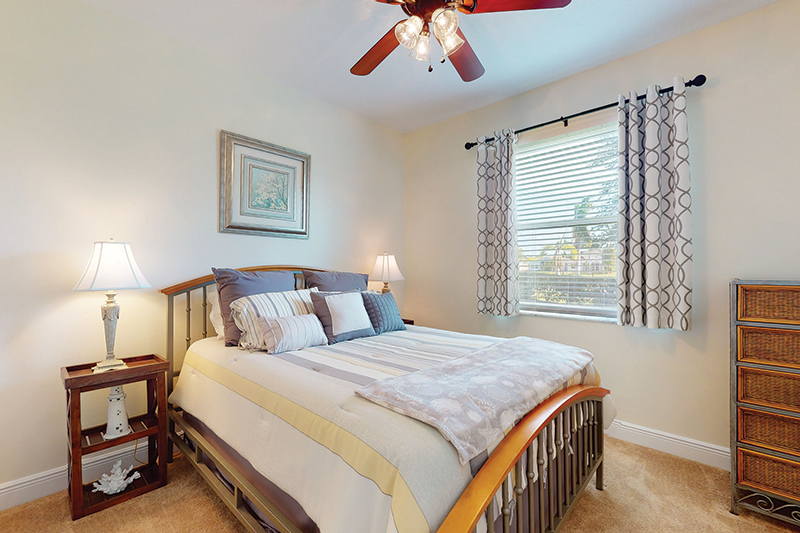
The home’s west wing accommodates the two guest bedrooms. The one on the south end features a closet and glass sliders opening to the pool. For a refreshing morning dip, just open the slider and take one, maybe two steps, and you’re in it.
The front/north guest bedroom features another corner set-in unit, this one with three white floor cabinets beneath a pair of open four-shelf units flanking a TV shelf (the TV stays, according to agent Karl Dietrich). You’ll also enjoy the long, cushioned window seat beneath the west window. It has extra storage concealed beneath the seat cushion.
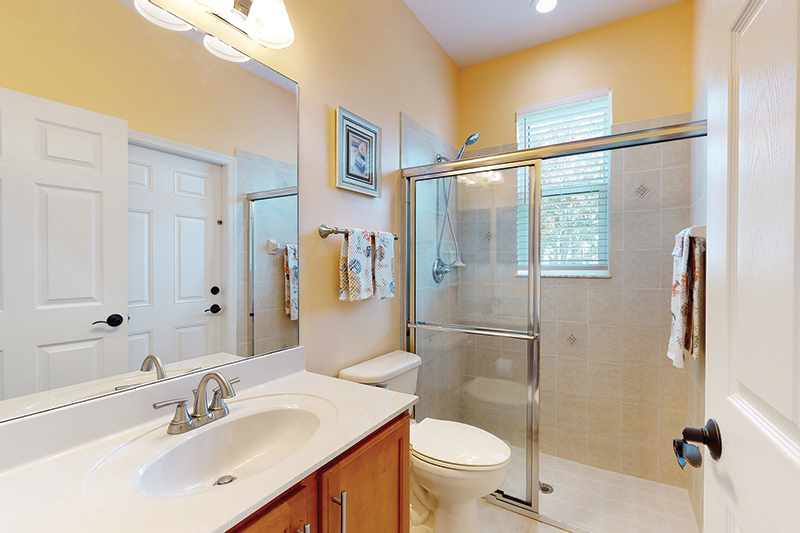
Along a short hallway between the guest rooms is a shared Jack-and-Jill bathroom with single-basin cabinet vanity, loo and glass front tub/shower. Also along this hallway is an additional double-bifold closet.
Dietrich emphasizes additional benefits of the Walker’s Glen enclave. It is a “non-drive-through, user-safe, neighborhood watch community, well-maintained with a low-fee HOA,” he says.
He also notes the convenient location, close to Vero Beach Regional Airport, mainland shopping and Cleveland Clinic Indian River Hospital.
Another big plus: The genteel subdivision is only 10-12 minutes away from Vero’s world famous seaside village, where you will find casual and fine dining, beach shops and elite boutiques, live theater, an outstanding fine art museum, a USTA-run municipal tennis center, resorts, country clubs, parks, marinas and miles of clean, uncrowded Atlantic Ocean beaches with lifeguards stationed at popular swimming spots.
4595 22nd LANE
Year built: 1994
Construction: Concrete block with a 2021 metal roof
Living space: 1,608 sq. ft.
Lot size: .15 acre
Bedrooms: 3 Bathrooms: 2
Additional features: Least expensive home in Walker’s Glen; non-drive-through community; sidewalks; 2-car garage; heated pool: new A/C in 2021; split plan; recessed lighting; crown molding; tile/engineered hardwood flooring in the main living areas, with carpet in the primary bedroom; 9-ft. ceilings; granite kitchen counters; breakfast nook w\bay window; ceiling fans; washer, dryer; primary bedroom walk-in closet; full size laundry room; screened porch; hurricane panels for windows; glass sliders; pull down attic stairs; monthly HOA fee of $224 covers community maintenance, landscaping and other services. Pets welcome. No RV’s, boats, trailers, commercial trucks or fences
Listing agent: Karl Dietrich, 772-538-3453
Listing agency: AMAC Alex MacWilliam, Inc.
Listing price: $390,000
Photos provided