The brand new, move-in-ready residence at 4805 66th Lane in the gated Crystal Falls community is a handsome charmer from builder Knolys Johnson, a detail-oriented craftsman with a gift for combining form and function.
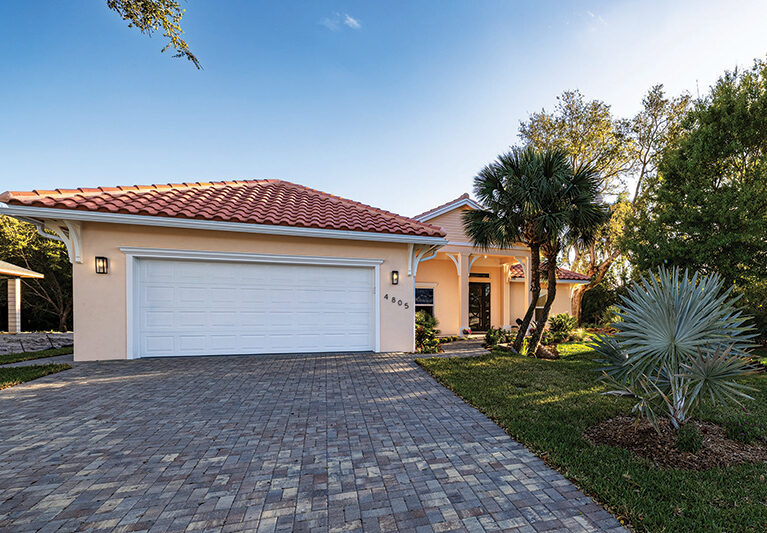
On a beautiful, well landscaped lot, this pristine home possesses loads of curb appeal. From the sidewalk, the wide paver drive leads to the 2-car garage and a walkway that curves back to the covered, double-arched front porch. Within a black metal frame, the all-glass entry door, flanked by slender sidelights, offers elegant welcome.
From the foyer, engineered laminate wood flooring (AQUASHIELD XL, as featured on HGTV homes) flows throughout the house. The foyer itself features a sleek, modern, helix-curved ribbon chandelier.
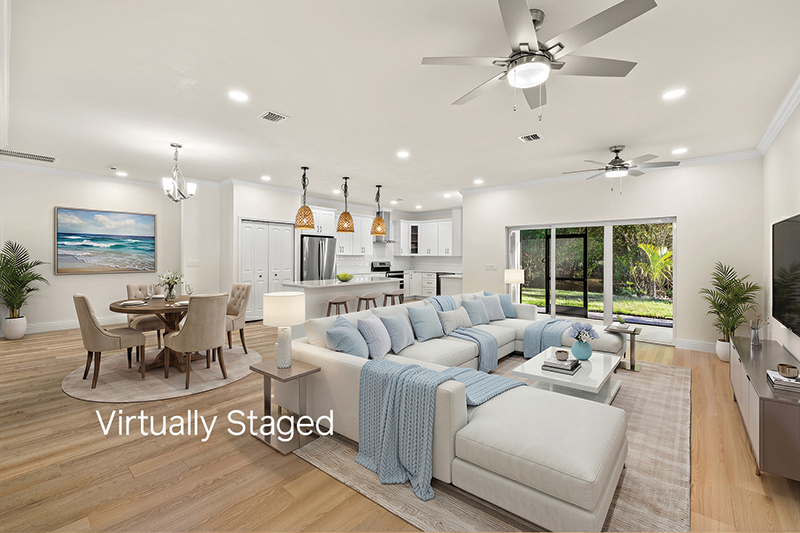
Lofty ceilings, a white-on-white palette, recessed LED lighting, crown molding and an open design throughout the central living space enhance the pleasant feeling of abundant space and light.
A full bathroom adjacent to the central space offers loo, white cabinetry, single-basin sink and glass-front shower.
All three upgraded bathrooms are mobility accessible, with Kayan River mosaic pebble stone shower flooring, Perla Venata Quartzite porcelain wall tile from Brazil, and accent walls of Oro Onice porcelain.
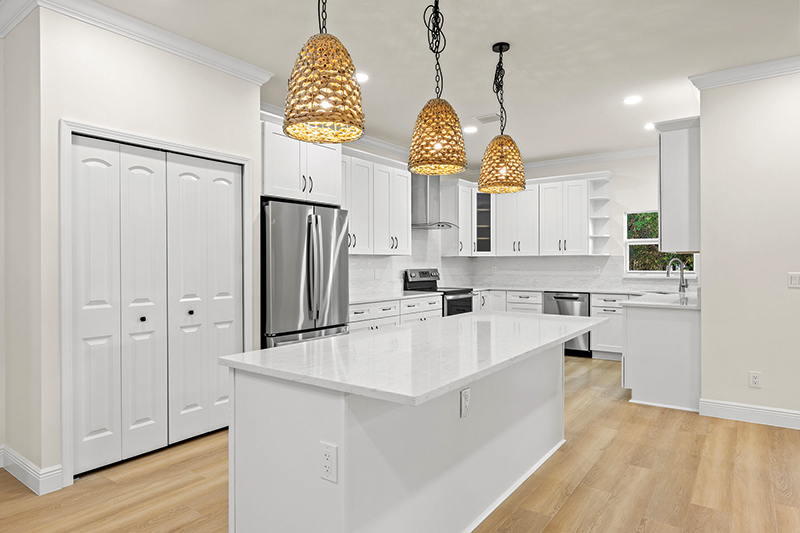
The open kitchen occupies the southeast corner. All in white, with gleaming stainless-steel appliances, this space is as functional as it is beautiful. The elegant stainless steel range hood is a piece of art.
Plentiful, white, soft-close, solid wood cabinetry, including a lazy Susan, and a wide island provide lots of workspace and storage, as well as a snack bar lit by a trio of pendant lights.
The deep, single basin, stainless steel sink is positioned in the back corner, between two windows, one to the back yard, and one to the screen porch, together providing a wide garden and woods view.
The countertops are of glowing white quartz, and the gorgeous kitchen walls are water resistant Villa/Artisan Oyster ceramic tile.
From the living room/dining room space, wide glass sliders open to the screen porch, which opens in turn to the beautifully landscaped, grass-carpeted back yard, where there is room for a swimming pool. Along your back property line, the neighboring lot is a peaceful, privately owned natural woodland.
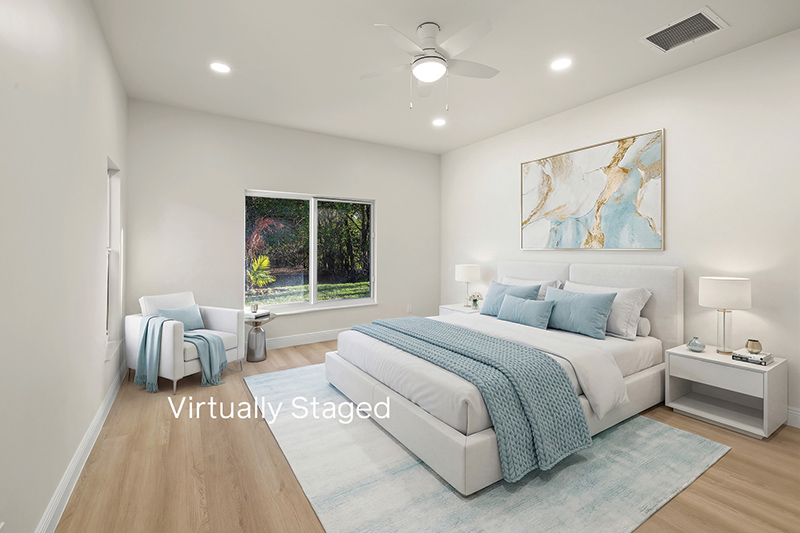
The primary suite occupies the home’s southeast corner, receiving natural light via wide windows on both exterior sides. Its all-white bathroom features a double basin sink with white countertop, two cathedral style mirrors, loo, a garden tub within a tiled alcove. and the same splendid tile on shower floor and walls as the other baths.
This elegant bathroom accesses a huge walk-in closet – you might be tempted to roller skate in – with three walls of shelving and two-level hanging rods.
In the northwest and southwest corners, two guest bedrooms flank a shared full bath with long double basin vanity, tub/shower and private loo. The fourth bedroom, at the front of the house, could easily serve as a library, den, studio or playroom.
Crystal Falls is only a 10-to-15-minute drive away from Vero Beach’s historic downtown art gallery, restaurant, pub and entertainment district. Vero’s famous Village by the Sea is just 20 minutes away, with fine and casual dining, beach shops and elite boutiques, live theater, an outstanding fine art museum, a USTA-run municipal tennis center, resorts, country clubs, parks, marinas and miles of clean, uncrowded Atlantic Ocean beaches with lifeguards stationed at popular swimming spots.
FEATURES for 4805 66TH LANE
Year built: 2026 • Living space: 2,281 sq. ft.
Construction: Concrete block/Westlake Barcelona 900 tile roof
Lot size: .28-acre • Bedrooms: 4 • Bathrooms: 3 full baths
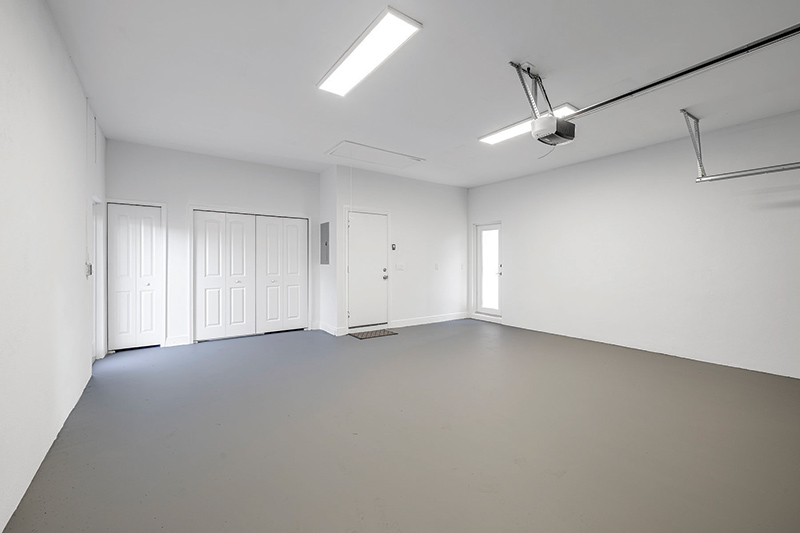
Additional features: Gated community; 2-car, attached garage; paver driveway; impact-resistant doors/windows; screened porch; open floor plan; high ceilings; crown molding; recessed LED lighting inside and outside; solid maple interior doors; ceiling fan/lights; glass sliders; quartz countertops; pantry; laundry room; stainless steel appliances; washer and dryer; engineered laminate wood flooring; interior walls insulated for sound proofing; 2 attic access locations; irrigation sprinkler, rain gutters; county sewer; public water, HOA Orchid Island Management, $92/mo., paid quarterly, covers common areas and recreation facilities.
Listing agency: AMAC Alex MacWilliam, Inc.
Listing agent: Dawn Meccarielli, 315-313-3027
Listing price: $579,000
Photos provided