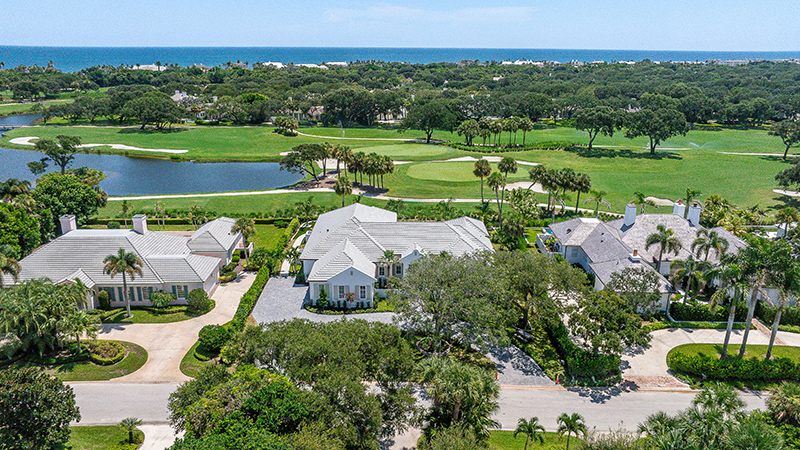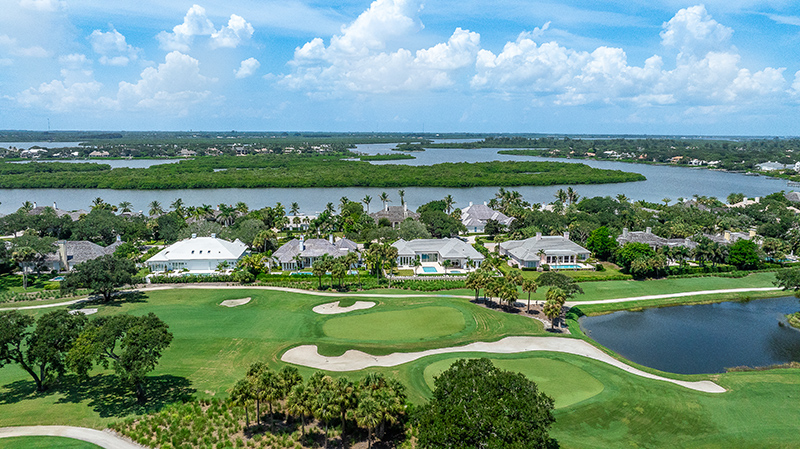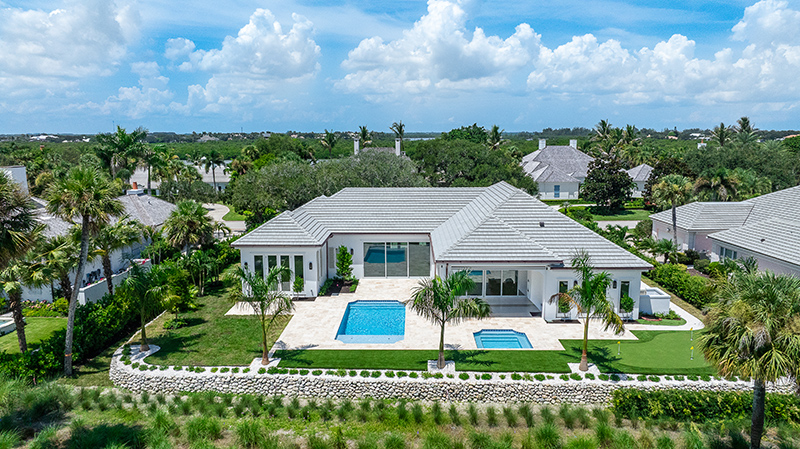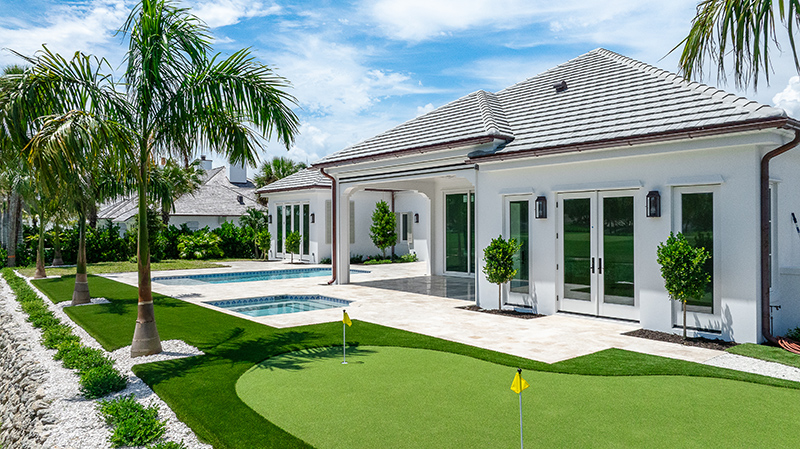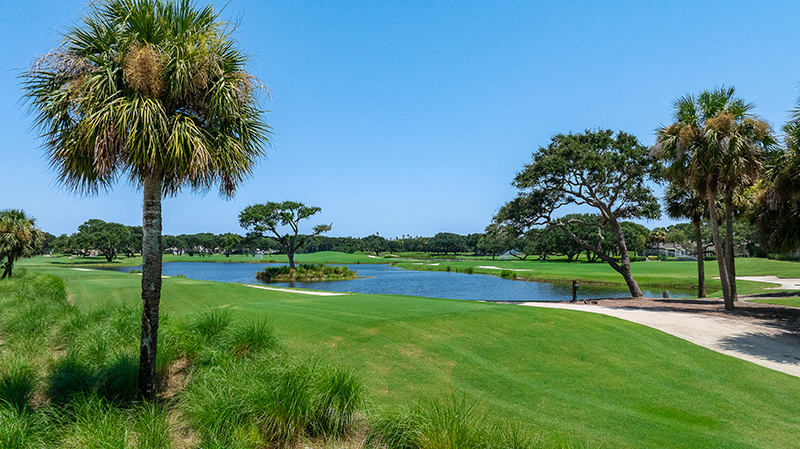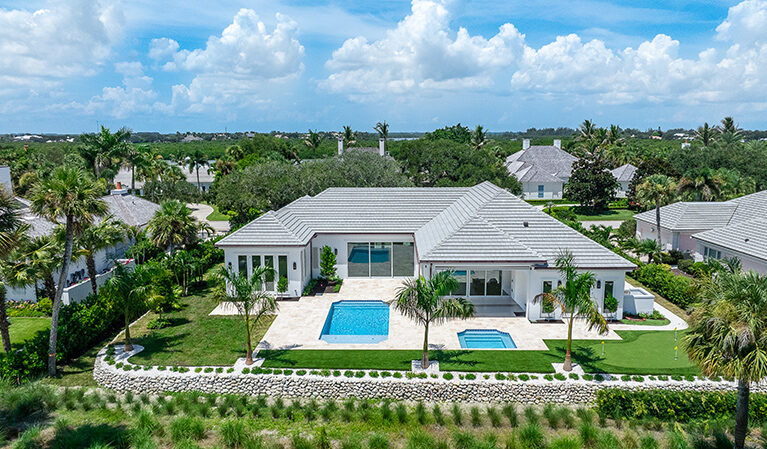
The recently completed home at 380 Indian Harbor Road is a prime example of luxury island living, nestled in a spectacular position with double fairway views of the North Golf Course in the heart of John’s Island,
This estate home was built on a .43-acre lot by The Founders Collection, LLC. Designed by a team with local development roots spanning more than 60 years, the home showcases thoughtful design with modern conveniences, all while connecting with the landscape.
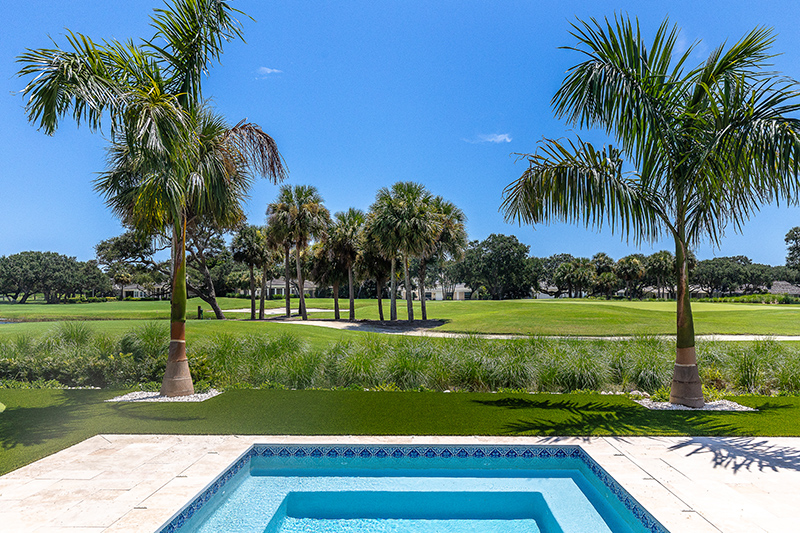
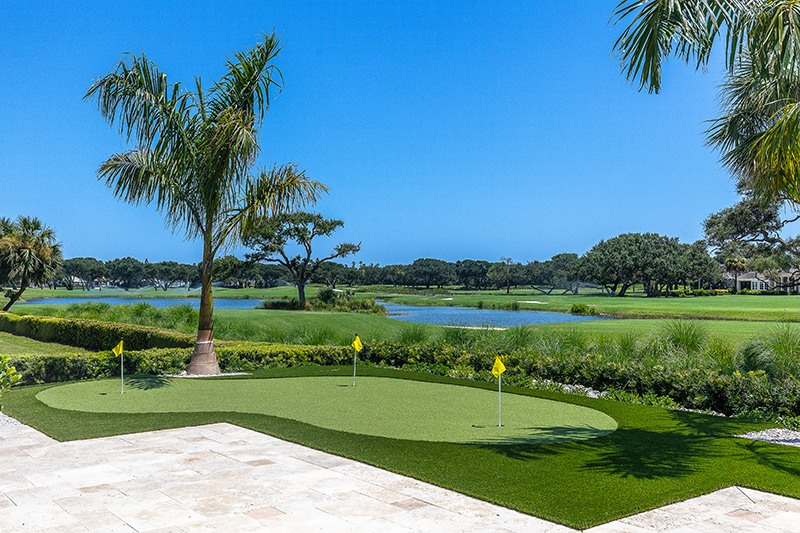
The orientation of the home provides a view of the back yard blending seamlessly into the green golf course, creating an infinity effect that draws the eye to the sweeping vistas of the lake and the double fairway.
“Very few homes have this kind of spectacular view on the golf course. It’s basically 180 degrees,” says Jeannette Mahaney, John’s Island Real Estate broker associate.
“We also positioned it out further to the east than a lot of the neighboring homes, so you really get more of a panoramic view,” adds developer Joseph O’Neill, noting that you can see five fairways from the backyard.
The approach to the home establishes a sense of privacy with a sweeping circular drive that guides guests toward a courtyard-style front entrance, which is enclosed by a low-profile half-wall and custom gate with gas lanterns flanking the columns.
Lush landscaping softens the approach as it transitions to a covered entry, setting a welcoming tone before you cross the threshold.
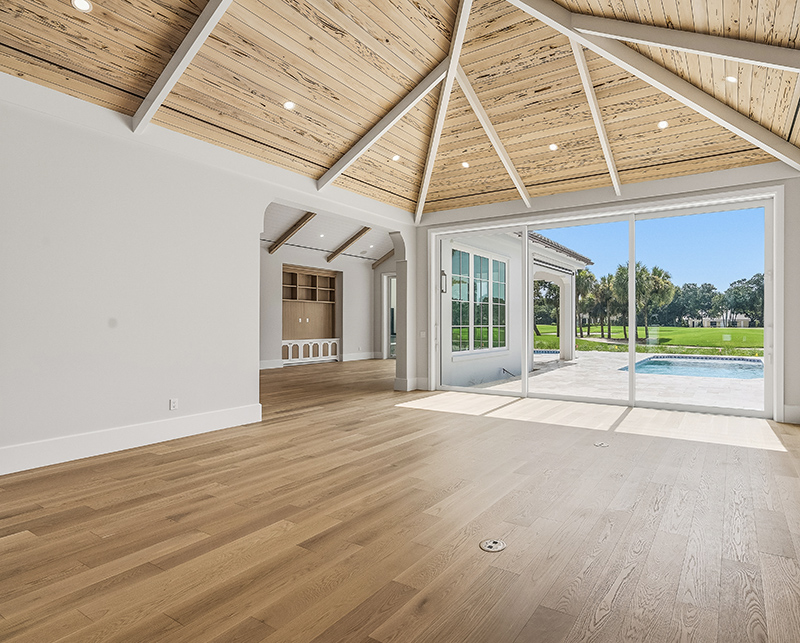
Stepping through the front door, guests are greeted by a classic black-and-white, checkerboard tile floor. This distinctive flooring choice anchors the foyer with sophisticated elegance and creates an exciting transition into the home. Inside, a versatile neutral palette complements the floorplan, where custom details – including vaulted and 16-foot inverted hip ceilings – elevate the living space.
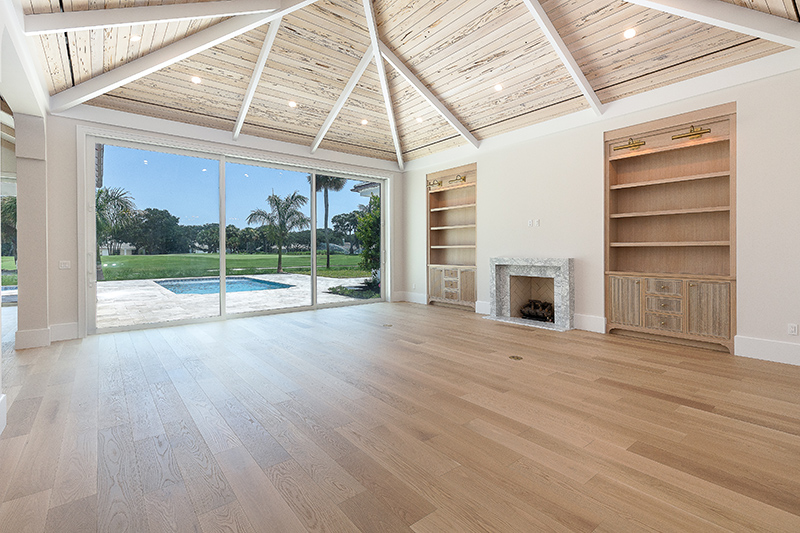
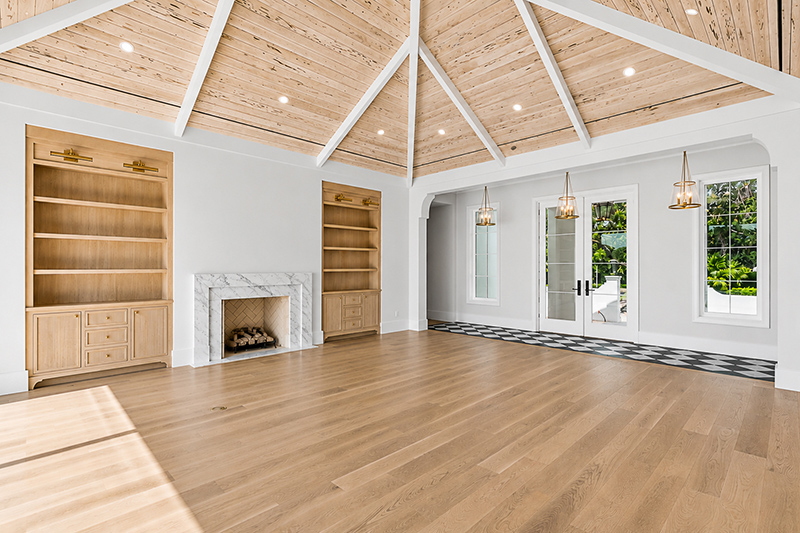
Pecky cypress millwork infuses the home with warmth and texture that contrasts with the tile in the foyer. Extending into the great room, the ceiling treatment draws the eye upward to the inverted hip design. A warm connectivity between the open living areas bridges the kitchen and family room creating cohesive, yet distinct, gathering spaces. This custom architectural texture is carried into the bedrooms, ensuring a unified and inviting atmosphere.
At the heart of the home, a gas fireplace centered between built-in shelves anchors the great room. French doors that open to the lanai allow natural light to flood the interior, frame the fabulous golf views and provide for seamless indoor/outdoor entertaining.
The layout blurs the lines between indoor and outdoor living, creating a continuous flow for guests, drawing all eyes toward the fairways and allowing the verdant landscape to become an extension of the interior living space.
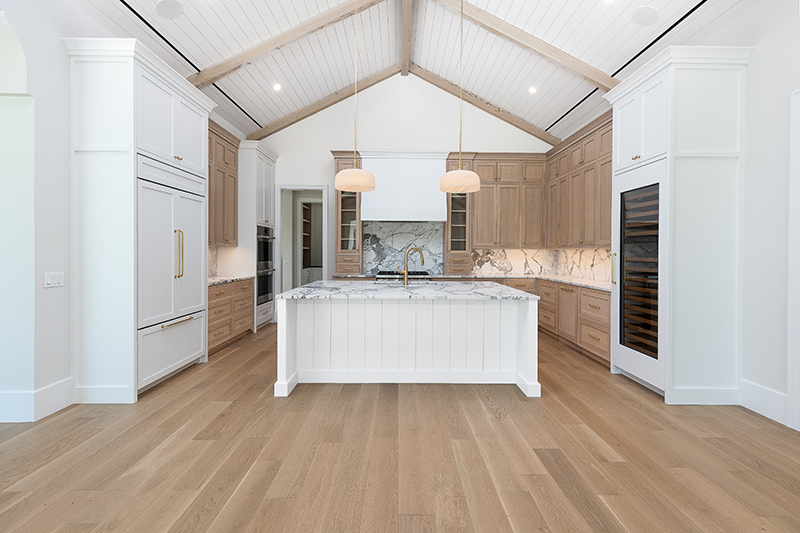
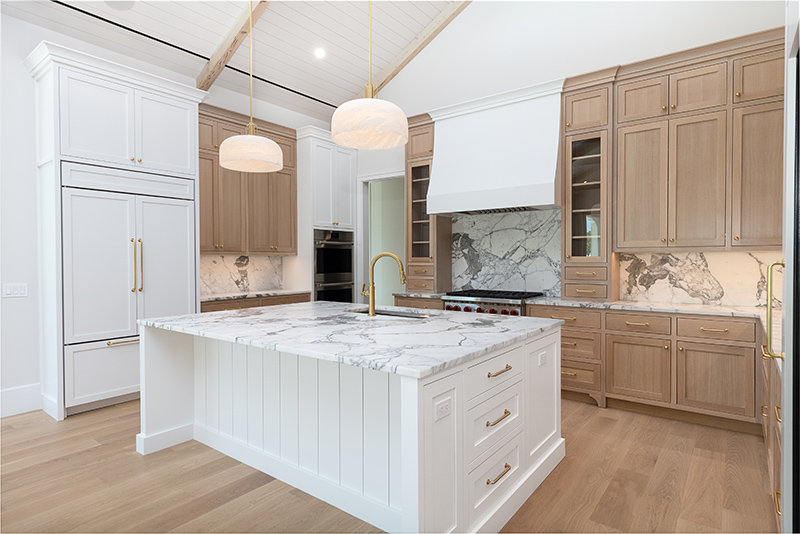
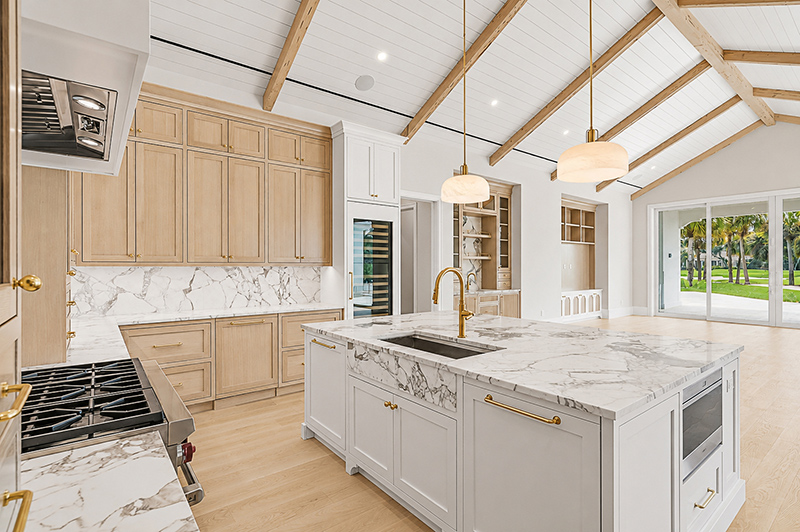
To the left, the chef’s kitchen features high-end appliances, a pantry and a large center island with seating. The space flows effortlessly into the family room, which opens onto the covered loggia and summer kitchen. Calcutta marble is seen in the kitchen and the family room, where a wet bar provides a hub for evening cocktails.
Also in this wing are two ensuite bedrooms and a flex room with pocket doors, ideal for overflow guests or a quiet retreat. The nearby two-car garage and laundry room are conveniently located for accessibility and household management.
On the opposite side of the house, the primary bedroom frames the property’s sightlines, highlighting views down multiple fairways. The ensuite primary bathroom features hand-selected wallpaper, custom millwork, two walk-in closets, separate water closets, a soaking tub, shower and dual sinks.
This wing also features a powder room located near an additional great room and an office that functions as a secluded workspace, tucked away from the home’s main entertaining areas.
Outside, the covered loggia, situated just off the pool terrace, allows for relaxed indoor-outdoor living. The pool features hand-painted Palm Beach waterline tile. At the same time, the spa is deliberately detached from the main pool to create another inviting gathering space close enough to keep an eye on children playing in the pool.
Adjacent to the summer kitchen, is a cabana complete with a kitchenette, sleeping area and full bath, offering complete privacy for guests. It’s also the perfect spot for another office, fitness room or game room.
“This golf course location is one of the most spectacular around. That’s one of the reasons people want to buy here,” notes Mahaney of the double fairway view with water.
“The Founders Collection always use high-end finishes. They build a spectacular house,” adds Mahaney of the home’s construction and overall aesthetics.
John’s Island Club is a private, member-owned, country-club community be-tween the Atlantic Ocean and the Indian River Lagoon. The community encompasses 3,200 acres, including wetlands. Homes are situated with preservation in mind. With three miles of private beach access and nine miles of Intra-coastal Waterway access, John’s Island is a playground for every type of water sport imaginable. Additional amenities include dining, golf, with three de-signer 18-hole courses, tennis, pickleball, croquet, squash and the beach club.
Vital Statistics
380 Indian Harbor Road
Neighborhood: John’s Island
Year built: 2026
Builder: The Founders Collection
Construction: Concrete block
Lot size: .43 acres
Home size: 5,221 square feet
Bedrooms: 5 Bathrooms: 6 full baths and 1 half-bath
Pool: Heated swimming pool with spa and sun shelf
View: Lake and North Golf Course
Additional features: Custom woodwork; office; vaulted ceilings with pecky cypress; gas fireplace; wet bar; wine cooler; tile and wood flooring; island kitchen; butler’s pantry; covered loggia; guest cabana with kitchenette; sum-mer kitchen; two-car garage; impact doors and windows.
Listing agency: John’s Island Real Estate Company, 772-231-0900
Listing price: $10,950,000
Photos provided