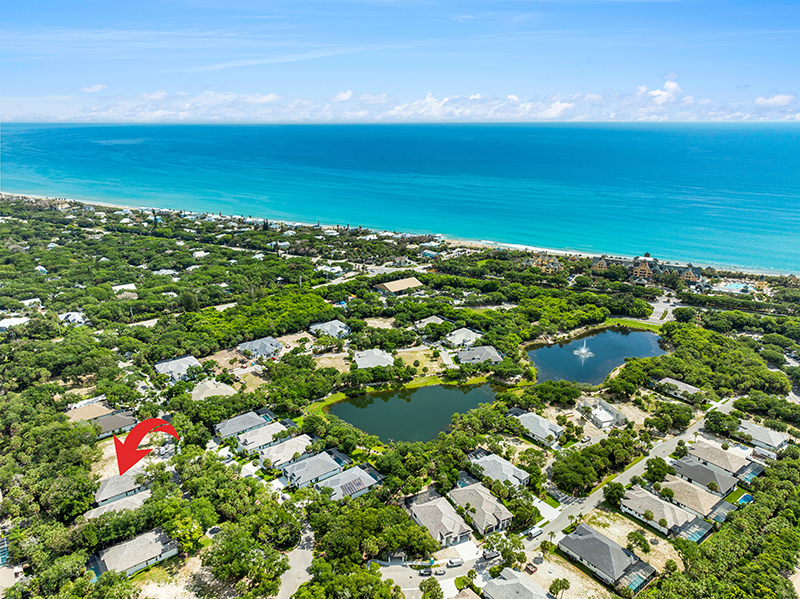
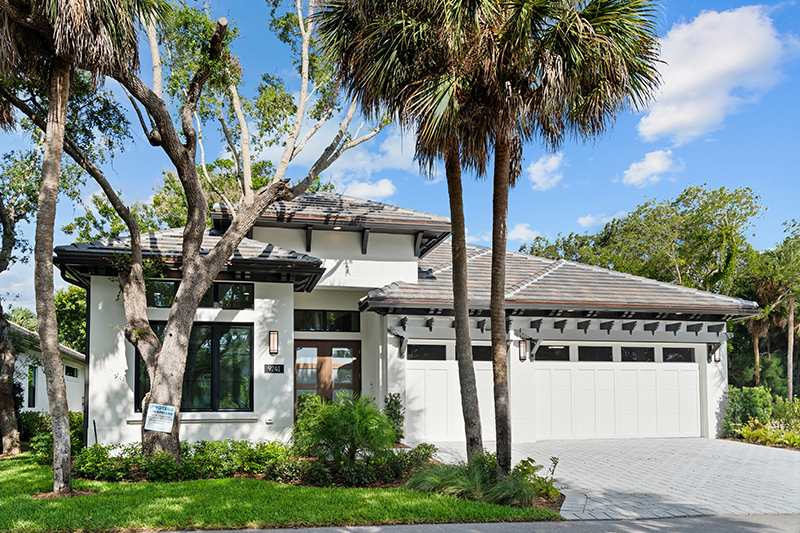
The approach to 9241 Seaglass Ct. sets a tone of secluded coastal luxury in GHO Homes Indigo Grande model. Situated across from an island of trees, the property is quiet and private, with no neighbors facing the home.
Nestled within a traditional “Old Florida” landscape of coastal oaks, the Seaglass community balances luxury and contemporary modern design. The architecture draws inspiration from the British West Indies and Bermuda styles, featuring classic details like exposed rafter tails. Behind the gracious façade modern island living awaits, with expansive glass walls, high-end finishes, and a sophisticated indoor-outdoor ambiance.
The Indigo Grande floorplan is an expanded version of GHO’s popular Indigo model.
This build pushes the footprint forward, adding a total of 6 feet of depth, 2 feet in the living spaces and 4 feet in the garage, explains GHO Homes sales agent Lisa Krynski.
A dramatic feature that highlights the transition between interior and exterior is the black-framed windows that seem to turn each exterior view into a painting. Additionally, large-tile porcelain flooring throughout adds to the smooth interior flow.
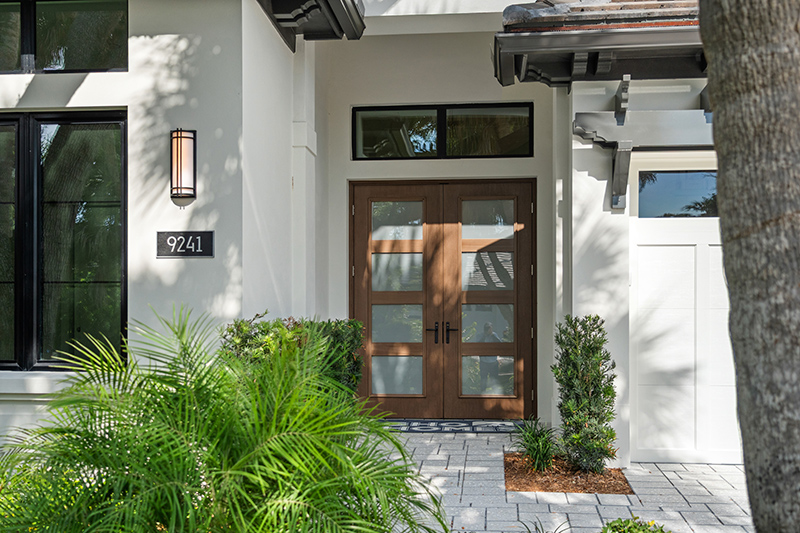
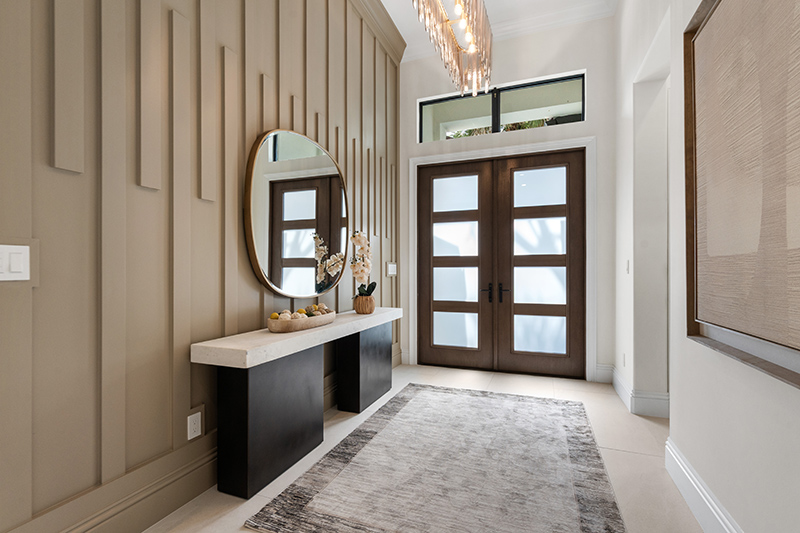
Double wood doors with frosted-glass panels open from the covered entry into the expansive foyer, guiding you directly to the main living area at the center of the house.
Off the front entry are two ensuite guest bedrooms, the laundry room and access to the three-car garage, which features an epoxy floor, overhead storage and is pre-wired with an EV electric outlet. The floor plan for this area creates a self-contained wing that provides guests with their own quiet retreat away from the main living areas.
Also along the hallway is a spectacular den that provides a special space for getting away from it all, whether used as a sophisticated home office or a cozy reading room. Large glass-paned barn doors provide quiet privacy without sacrificing the flow of natural light.
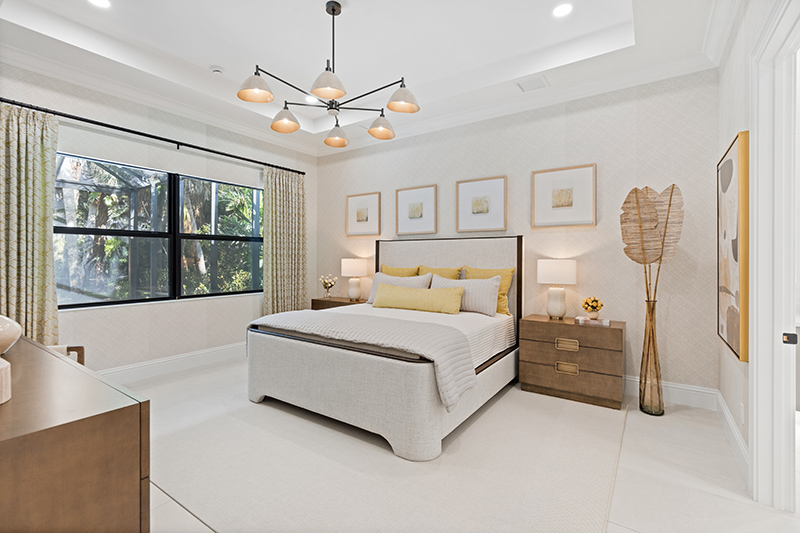
The interior, styled by Gregory Ness-Vasko of Coastal Interiors, features calm, neutral earth tones, The house is offered largely furnished, making it an ideal purchase for buyers seeking a coastal home without the hassle of decorating, notes Krynski.
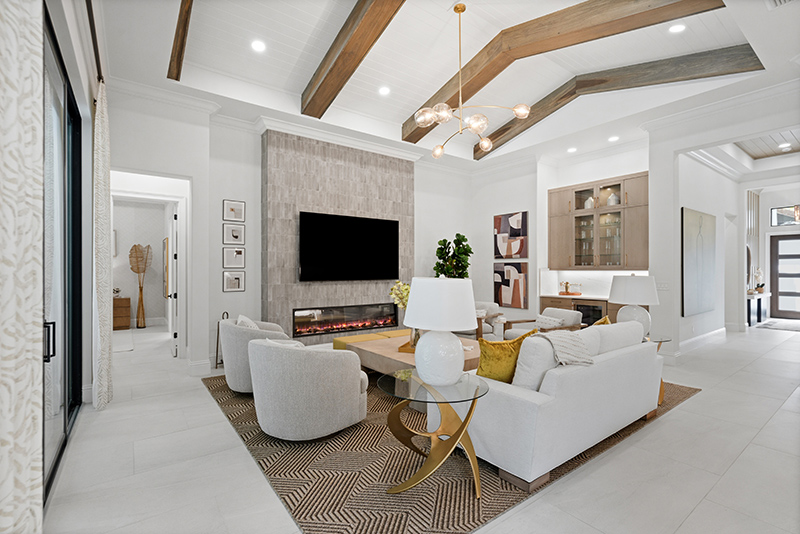
In the great room, the vaulted ceiling, accented with wood-wrapped beams, draws the eye upward. An electric fireplace, surrounded by tilework, is a striking focal point that evokes the texture of beach sand, and a convenient adjacent bar area makes entertaining a breeze.
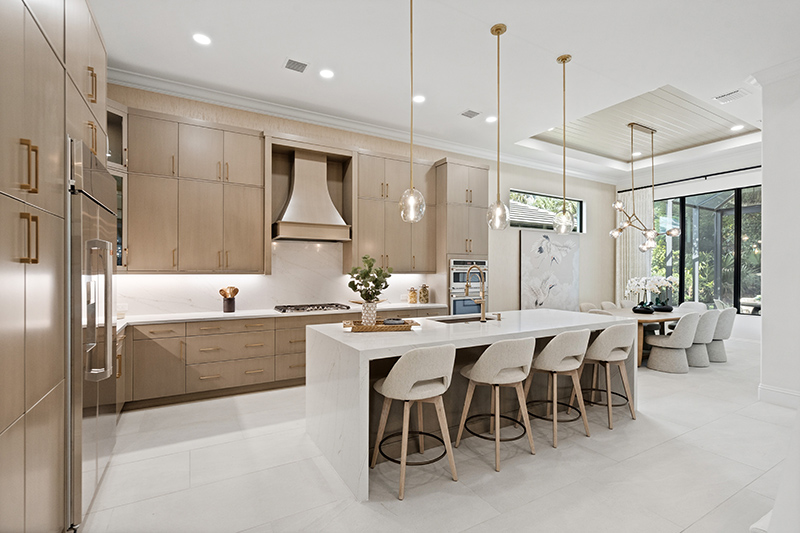
The kitchen flows naturally from the living area and is designed for both aesthetic appeal and practical entertaining. A large island with seating is a perfect spot for guests and family to gather over appetizers or sit down for a casual breakfast, while also defining the kitchen and living area.
The quartz countertops extend up the wall to form a seamless backsplash, tying the room’s neutral palette together. A hidden pantry and high-end appliances highlight the clean lines of the space.
The elegant dining room adjoins the kitchen and serves as a stunning space for both intimate meals and larger gatherings. With a focus on natural light and the home’s lush surroundings, a large window perfectly frames the tranquil view. A high transom window on one wall brightens the room without sacrificing privacy.
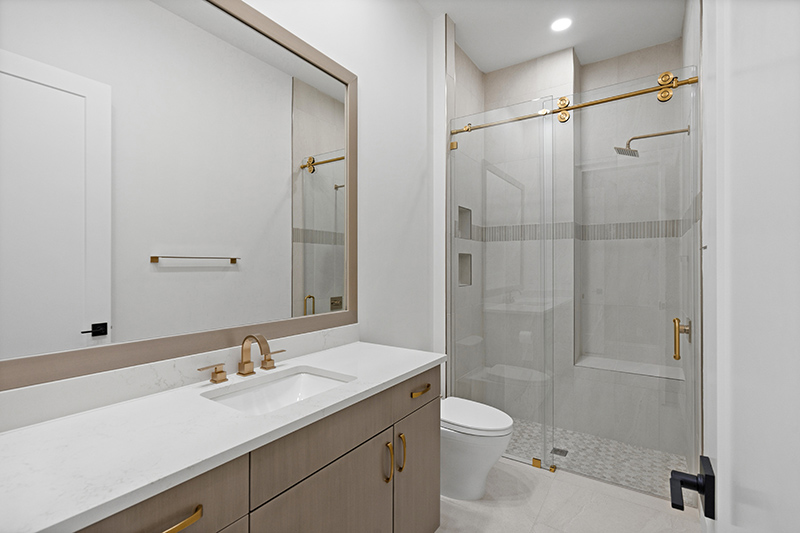
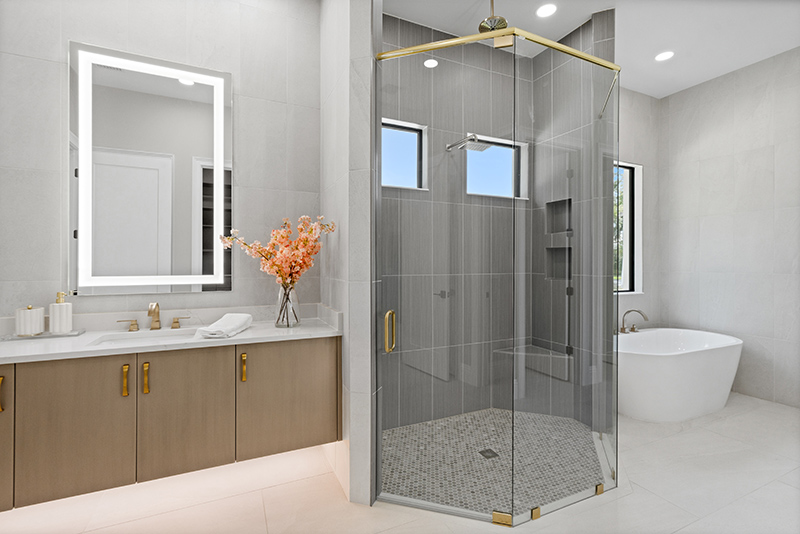
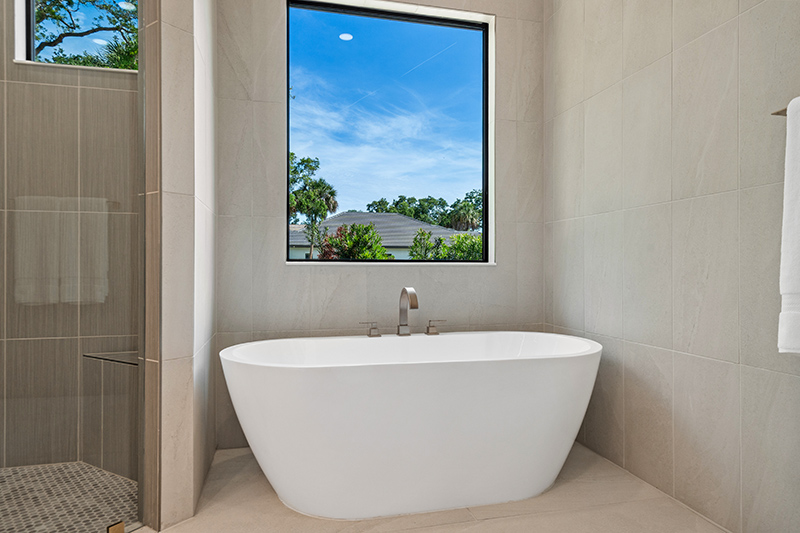
The primary suite enjoys a bit of distance from the hubbub of the communal areas. The bath features floating vanities illuminated by under-cabinet LED lighting, LED mirrors, a Toto smart toilet in the water closet, dual sinks, a walk-in shower with a built-in seat, a soaking tub and a walk-in closet. The soaking tub is located below a large window that allows natural light to flow into the bath area.
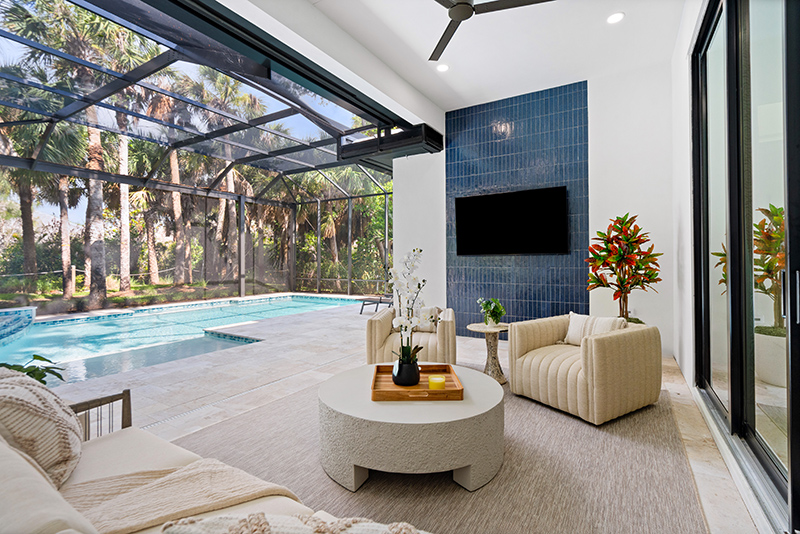
The outdoor living space was quite literally built around the property’s natural landscape, says Krynski. Large sliding glass doors open wide to invite the coastal breeze in, and the extensive screen enclosure seamlessly envelops a magnificent banyan tree.
A covered area with a dramatic blue tile wall inset and television provides a shaded spot for relaxing, outdoor dining or drinks by the pool.
The gas-heated, salt-chlorinated pool is a private oasis. It features a sun shelf complete with three bubblers and an umbrella sleeve, so you can lounge in the pool in or out of the sun, as swaying palms and the sound of cicadas from the surrounding preserve create a soothing, tropical vibe.
Seaglass will have 28 villas and 44 single-family homes when it’s completed. The gated subdivision has deeded beach access, a private beach club and a fitness center. The Environmental Learning Center and historic Jungle Trail are just around the corner, and it’s a short drive to shopping and dining in Vero Beach or across the Wabasso Causeway Bridge to the riverfront dining district in the quaint fishing town of Sebastian. Top-notch cultural events are nearby at Riverside Theatre and the Vero Beach Museum of Art, both located at Riverside Park, where there is also a USTA-run racquet center.
Vital Statistics
9241 Seaglass Ct.
Neighborhood: Seaglass • Year built: 2026 • Builder: GHO Homes
Construction: Block, stucco • Lot size: 66 feet by 135 feet
Home size: 2,720 square feet • Bedrooms: 3 • Bathrooms: 3
Pool: Screened, saltwater swimming pool with sun shelf, bubblers and spa
View: Swimming pool and preserve
Additional features: Virtually operated community guard gate; crown molding; wood-wrapped beams; tongue-and-groove details; den; chef’s kitchen with island; under and over cabinet LED lighting; hidden pantry; high-end appliances; large-profile porcelain tile flooring; bar; linear fireplace; soaking tub; screened lanai; three-car garage; EV electric outlet; impact windows; neighborhood WiFi; boardwalks; natural gas community; beach club and fitness center; and deeded beach access.
Listing agency: GHO Homes
Sales agent: Lisa Krynski, 772-521-0954
Listing price: $2,168,000
Photos provided