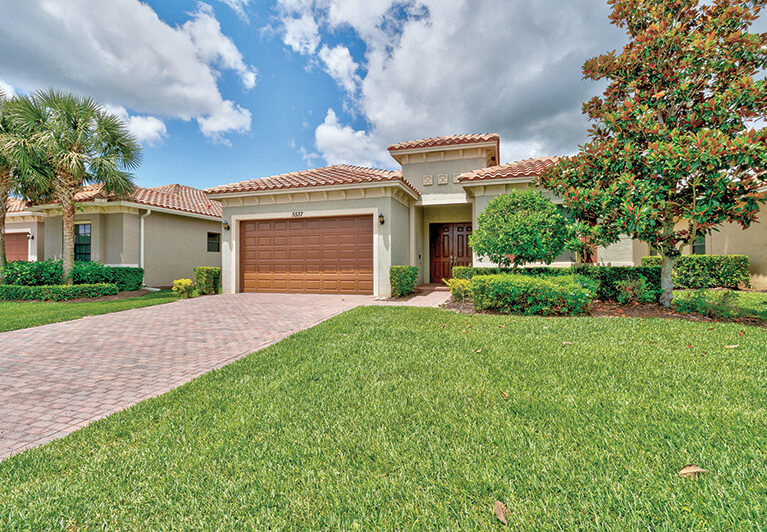
At the top of a wide, paver driveway and lush front lawn, enhanced by elegant landscaping and a façade that reflects the hues of nature, the home at 5537 57th Way in the gated Vero Lago community radiates Mediterranean charm.
Dark wood French doors welcome from within the covered, recessed entry porch, beneath an impressive red, barrel-tiled hip roof.
Inside, the spacious foyer flows into the home’s open central space, which encompasses the kitchen, living room, breakfast nook and dining room. With glass sliders from the living room area opening to the paved, covered lanai, and from there to the expansive, fenced backyard, space and light are abundant. (There’s plenty of room in the back yard for a pool.)
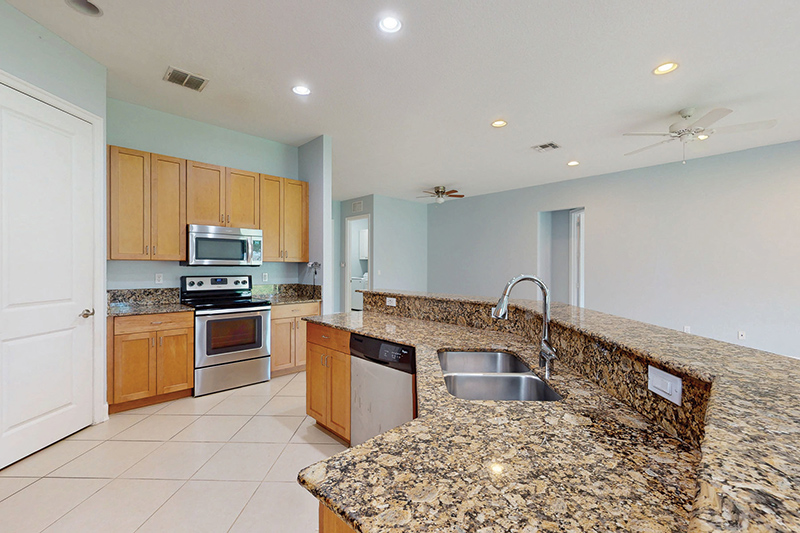
Creamy, diagonally laid ceramic floor tile flows from the foyer throughout the entire central space.
Just past the foyer, to the left, is the laundry room, which includes washer, dryer and sink, as well as access to the two-car garage.
Beneath recessed lighting, the open kitchen extends from the home’s north wall and features handsome mottled granite countertops and stainless steel appliances. You’ll also love the large, shelved pantry. A long, two-level, angled island houses dishwasher, double stainless-steel sink, electrical outlets and a lunch bar that can easily accommodate at least six.
Looking out upon the expansive, fenced backyard, the breakfast nook space receives daytime illumination from windows to the north and west and a slider that opens onto the lanai. After sunset, a simple, graceful pendant illuminates the nook.
The formal dining room space sits along an inside wall adjacent to the kitchen, beneath a fan/light.
A white ceiling fan and well-positioned recessed lighting serve the entire central living space, which can accommodate a variety of furniture configurations.
The covered patio/lanai has a pair of ceiling lights and plenty of room for a café table and chairs, comfy recliner, grill – whatever suits your needs.
On the south side, the primary suite is a cool and private beauty, with a serene flow of gray, wood-look ceramic tile beneath a soaring tray ceiling and a five-blade ceiling fan. Recessed lighting provides illumination.
A pair of walk-in closets occupy a hallway to the primary bathroom. Here, two golden, double-door vanity cabinets beneath two sections of smooth, beveled, vanilla-hued countertop that meet at an inside corner, creating a dressing table space. A full-width mirror follows the vanity around, and a pair of flower-shade bar lights illuminate with style. You’ll love spending quality time relaxing in the garden tub or rinsing off in the glass-and-hip-wall shower stall, with a handy, handheld spray option.
The guest bedrooms occupy the home’s north side. Both have soft carpeting, a window with Venetian blinds, a double bi-fold door closet and a ceiling fan/light. They share a full bath with sunken-basin vanity, full-width mirror, loo, and tub/shower with high window, tile surround and hand-held head.
Vero Lago is well located on 58th Avenue close to downtown Vero Beach’s restaurant, pub and art gallery district, the mall area shopping district, and Cleveland Clinic Indian River Hospital and all the medical offices clustered around it. Vero’s famous Village by the Sea is a mere 15 minutes away, with fine and casual dining, beach shops and elite boutiques, live theater, an outstanding fine art museum, resorts, country clubs, parks, marinas and miles of clean, uncrowded Atlantic Ocean beaches with lifeguards stationed at popular swimming spots.
5537 57th WAY
Community: Vero Lago
Year built: 2014
Construction: Concrete block with tile roof
Home size: 2,130 sq. ft.
Lot size: 9,147 sq. ft.
Bedrooms: 3 Bathrooms: 2 full baths
Additional features: Gated community; fenced yard; attached 2-car garage; open concept; recessed lighting; ceiling fans; granite countertops; breakfast bar for 6; impact glass; 10’ ceilings; tall doors; tray ceiling; glass sliders; central HVAC; walk-in closets; garden tub; laundry room w/tub; lanai; community pool, clubhouse, tennis/pickleball courts, tot lot and gym; $286/mo. HOA fee includes common areas, grounds maintenance, recreation facilities and security
Listing agent: Kyle VonKohorn, 772-501-0816
Listing agency: AMAC Alex MacWilliam, Inc.
Listing price: $435,000
Photos provided