The owners of 1520 Indian Bay Dr. first discovered Vero Beach while boating. The couple became enamored of the area while cruising along the Indian River Lagoon during weekend getaways from Orlando.
“Vero’s been a big part of our lives for a long time,” says the owner.
Later, the addition of Disney’s Vero Beach resort drew them back for family getaways during cold New York winters. But it wasn’t until their daughter discovered an NCAA Division 3 swim coach at St. Edward’s School that they decided to put down more permanent roots.
“My daughter went to school and then we just kind of stayed,” the owner recalls, adding that two of her children had asthma and the Florida climate was much better for them than the cold north.
When they knew they were in it for the long haul, the couple started looking for someplace closer to town. That’s when they discovered Indian Bay Point.
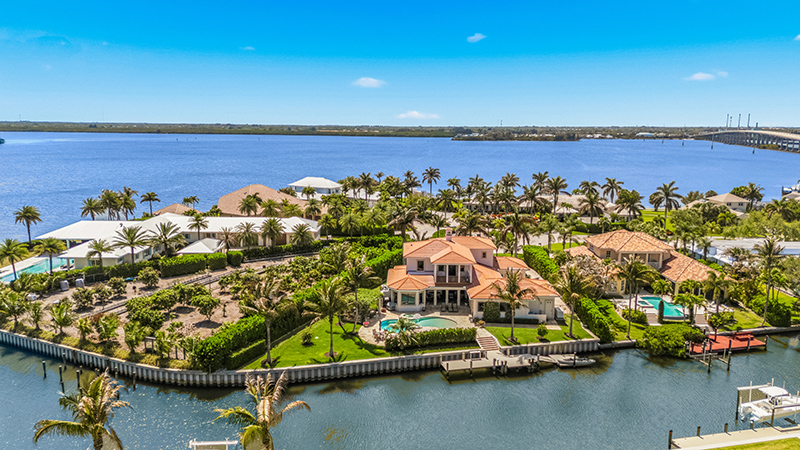
“We liked the location. It’s easy to walk or bike to town from here. And it’s easy to get to the shopping over the bridge. This street is a really neat cul-de-sac, and the neighbors are great,” shares the owner, of the home’s location near the island end of the 17th Street bridge.
On the approach to the house, the walkway and terracotta barrel-tile roof create a sense of arrival with the dark wooden front door, framed by three elegant arches atop a covered entry.
“The owner meticulously renovated this house from top to bottom,” says ONE Sotheby’s International Realty Broker Associate Cindy O’Dare. “Walls were moved, doors updated and windows replaced. It’s a different house now – thoughtfully done, transitional and warm.”
The owners worked with Huryn Construction and Hoos Architecture to realize this marvel of efficiency and style that blends comfortable living and elegance.
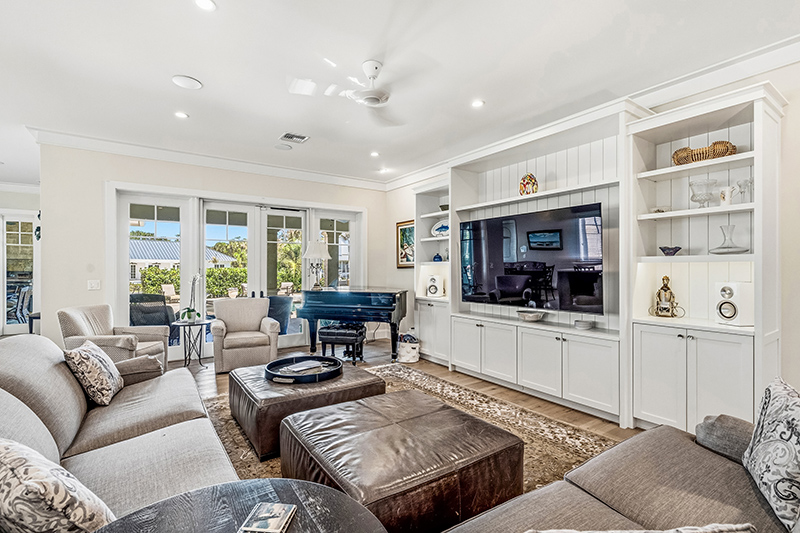
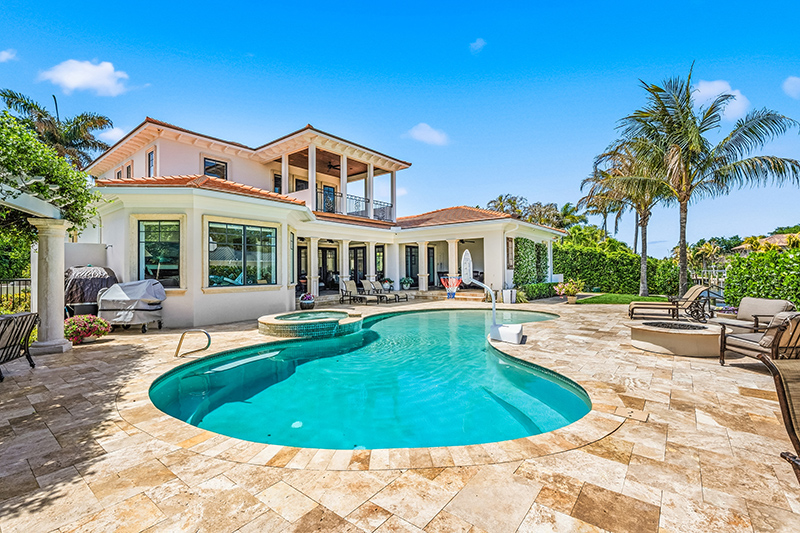
Inside, the house easily embraces the outdoors. At the rear of the spacious living room, a wall of French doors with retractable screens opens onto the covered loggia, offering water views.
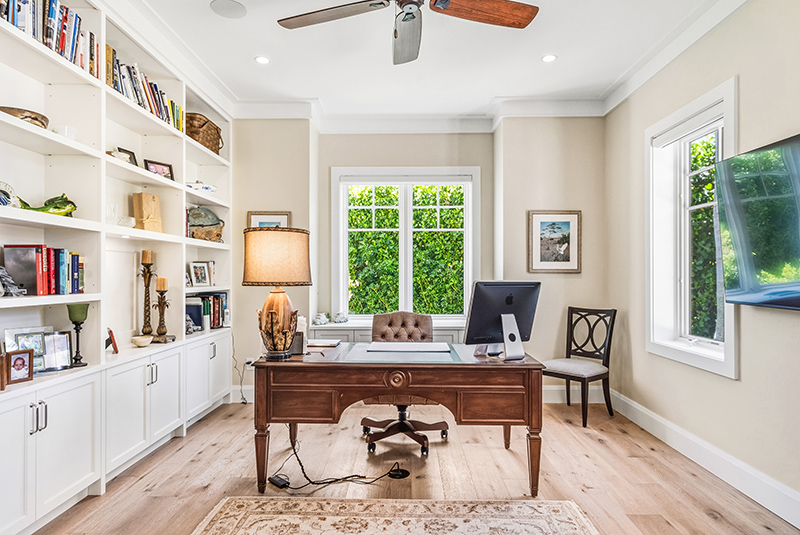
To the right of the front entry is an office with custom built-ins, a window bench with storage and French pocket doors. The remainder of this wing includes a 690-bottle wine cooler, access to the upper level via a staircase and the primary suite.
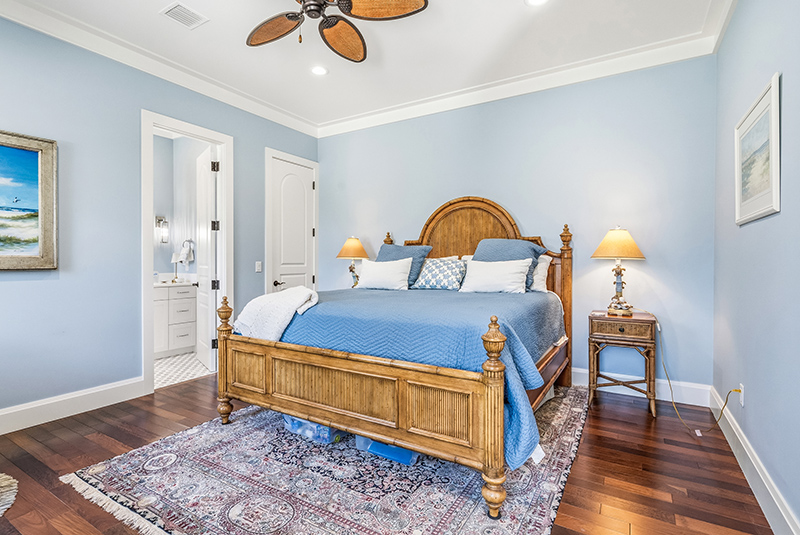
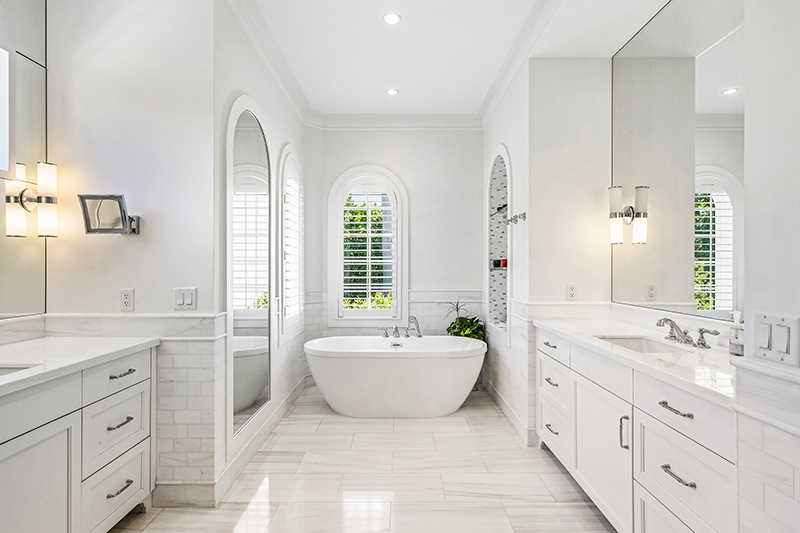
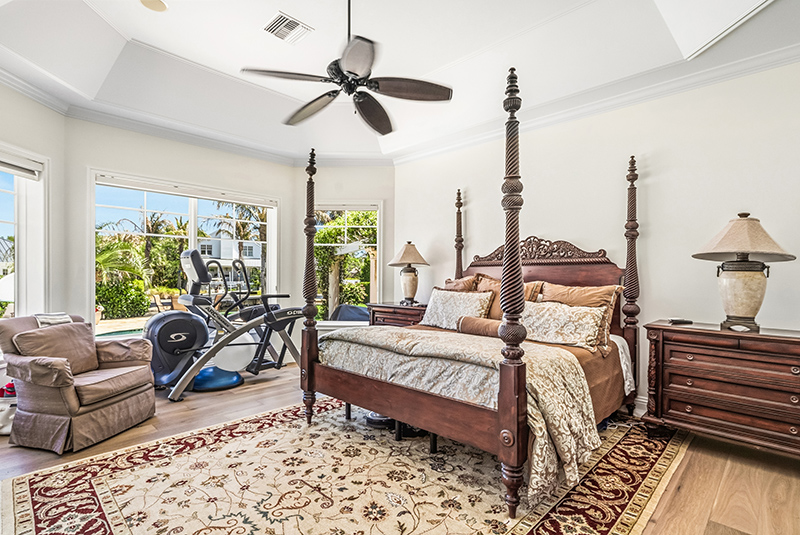
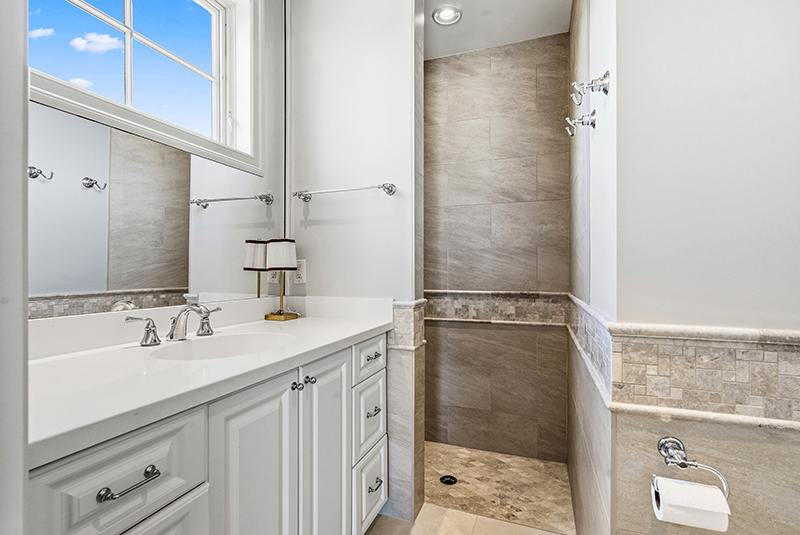
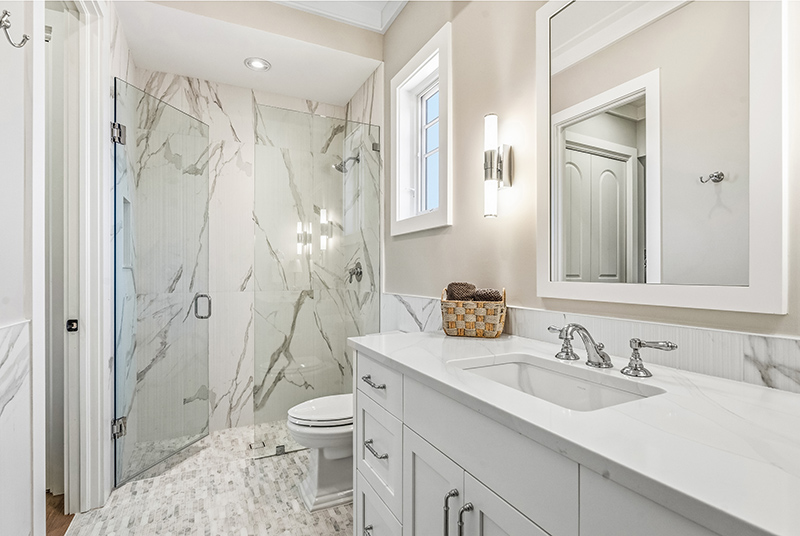
A walk-in closet and luxurious bath are located along a hallway that leads to the spacious bedroom with more views of the inlet behind the house that opens into the Indian River Lagoon. The bath features dual vanities, a walk-in shower and a soaking tub.
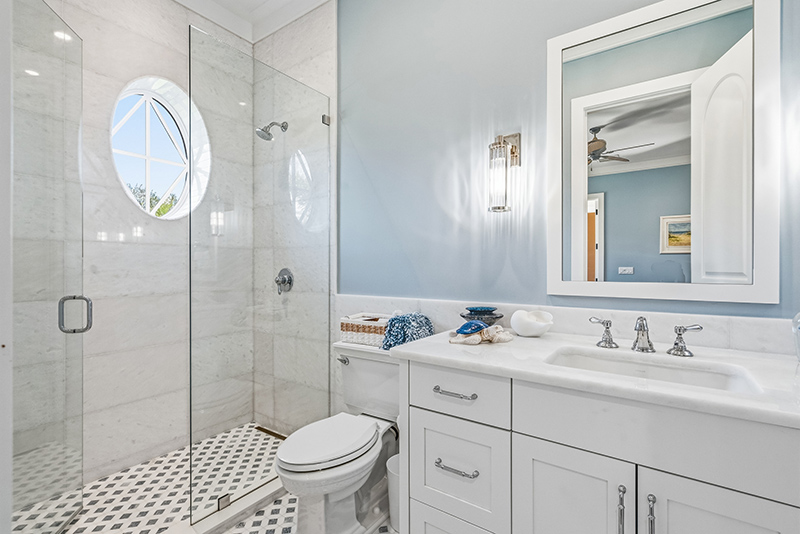
To the left of the front entry, a powder room and guest suite are easily accessible, allowing guests to come and go freely.
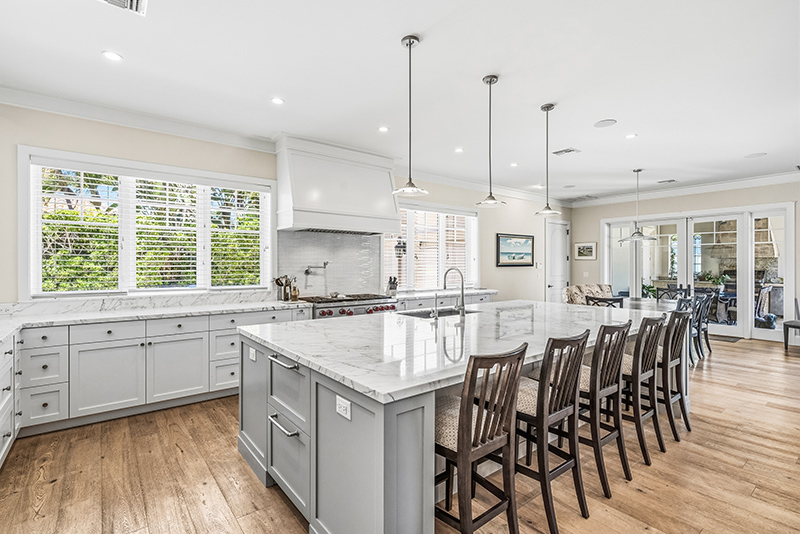
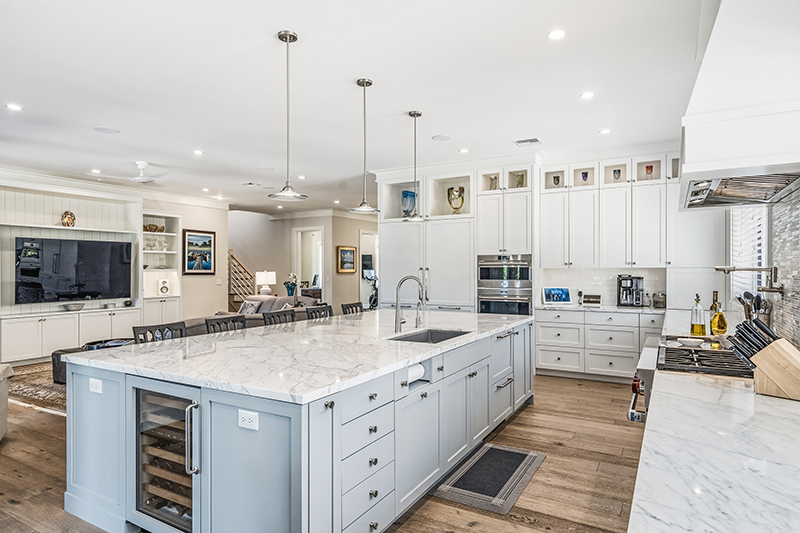
The kitchen is the heart of the home and an area the owner put a great deal of thought into, with corner drawers, a massive marble island with a breakfast bar, an appliance garage, a pot filler, a mixer lift and a suite of high-end appliances.
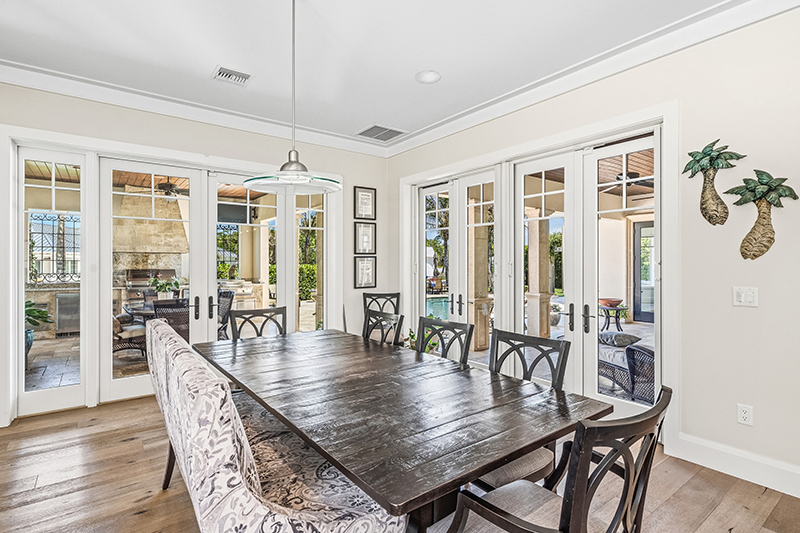
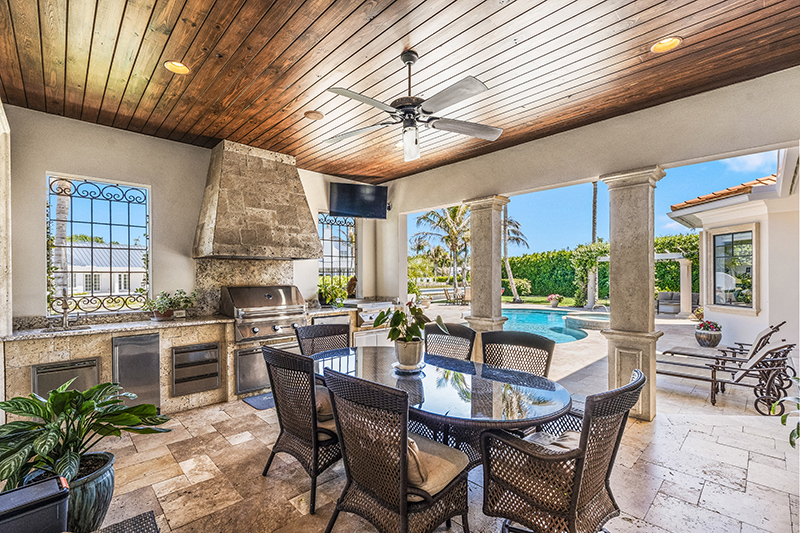
The remainder of the north wing includes the laundry room, access to a single- and a two-car garage and the dining room – which overlooks the pool through a wall of French doors on one side and the summer kitchen on the other, an ideal layout for large family gatherings.
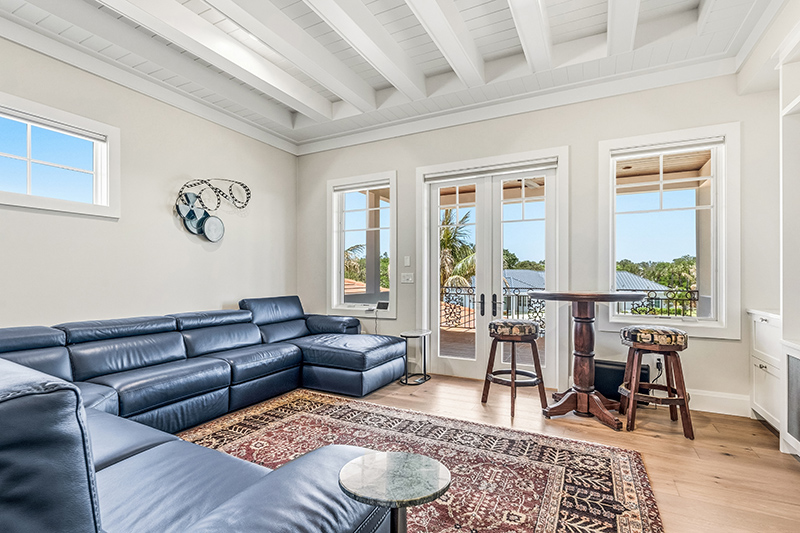
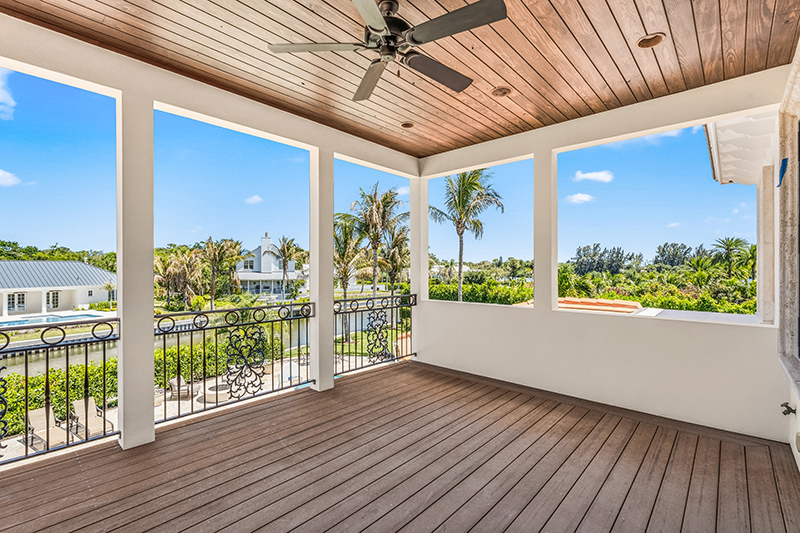
Upstairs, a second family room is the perfect place for family and guests to gather for entertainment. Three guest suites, each with a walk-in closet, the covered porch at the rear of the house, and the balcony at the front of the house provide lovely water views for everyone.
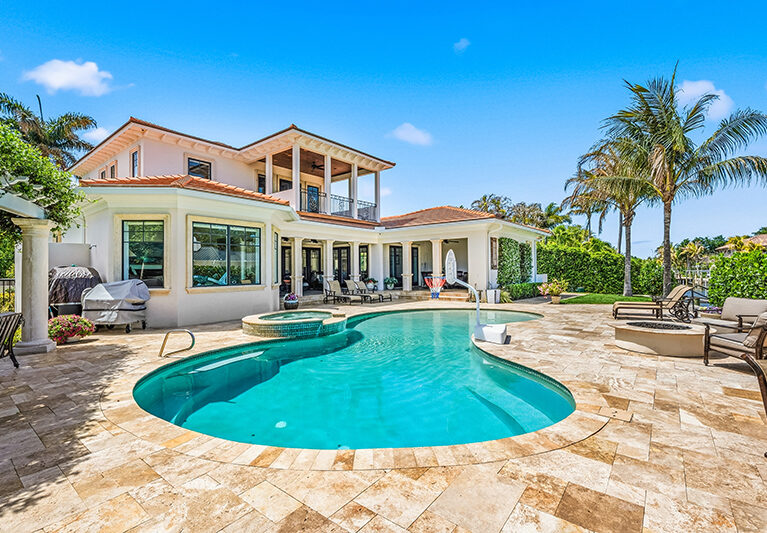
Outside, the boundary between inside and out blurs. Travertine flooring and wrought iron accents reinforce the home’s Mediterranean aesthetic. In the summer kitchen, a blacktop, an ice maker, a fridge and a covered dining area provide a variety of entertaining options.
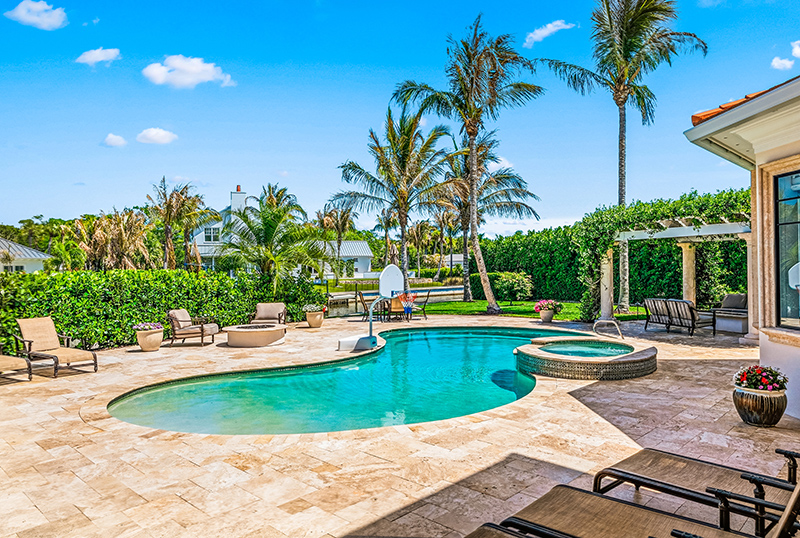
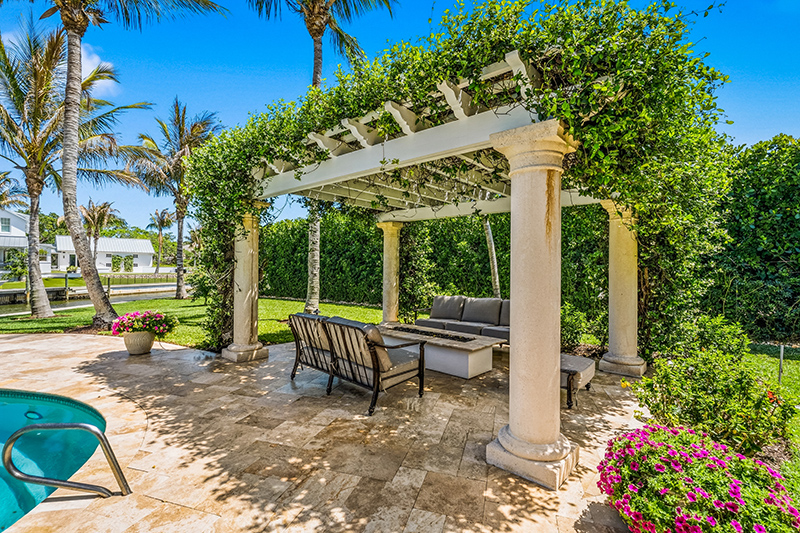
The fenced backyard feels almost like a private villa, with several seating areas that allow for intimate poolside gatherings, whether under the covered loggia, at the poolside fire pit or at the pergola with a cascading garden ceiling and a second fire pit.
The S-shaped, heated saltwater pool has a beach entry at the shallow end, a standing ledge at the deep end, and a spillover spa.
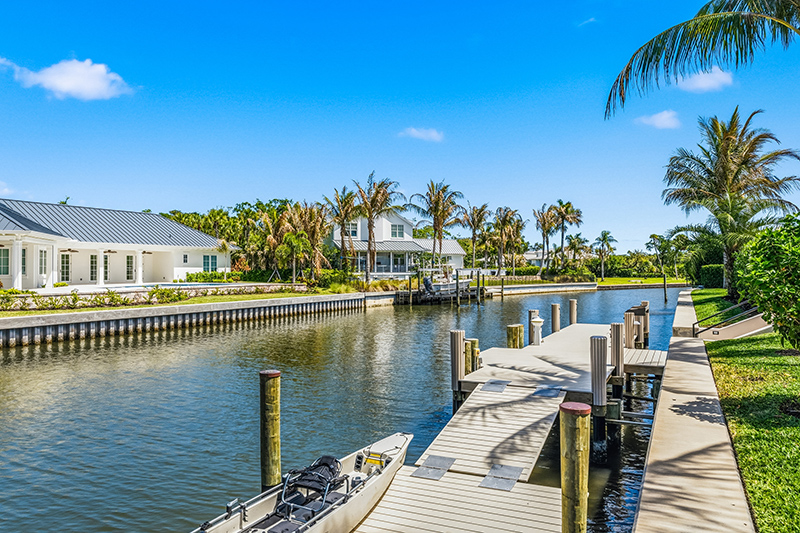
Beyond a mature hedge that provides a natural barrier between the pool and waterway, the property extends to a new seawall and dock with a kayak launch on deep water at the top of the canal off Erwin’s cove. The deepwater estate has easy access to the Indian River Lagoon ensuring a day on the river can be an everyday occurrence.
Indian Bay Point is located near the 17th Street bridge. It is a short walk to the beach and quick golf cart or bike ride to the Ocean Drive shopping district. The location creates a lifestyle where a golf cart could easily replace the car for daily excursions.
Residents can enjoy cultural offerings at the nearby Riverside Theatre and the Vero Beach Museum of Art. Riverside Park, with its tennis facility, boat launch and nearby off-leash dog park, is just moments away.
Vital Statistics
1520 Indian Bay Dr.
Neighborhood: Indian Bay Point
Year built: 2008 • Construction: Concrete Block
Developer: Huryn Construction (renovation)
Architect: Hoos Architecture (renovation) • View: Pool and lagoon
Lot size: 161 feet by 183 feet • Home size: 4,644 square feet
Bedrooms: 5 • Bathrooms: 6 full baths and 1 half-bath
Pool: Heated saltwater swimming pool with beach entry and spa
Additional features: Crown molding; engineered wood flooring; Control4 smart home system; marble counters: Wolf appliances; three Euro Cave wine coolers; soaking tub; built-ins; retractable screens; impact windows and doors; fenced backyard; two fire pits; summer kitchen; Trex dock with kayak launch; outdoor shower; whole-house generator; barrel tile roof; STEP system; and air-conditioned, three-car garage with EV charging.
Listing agency: ONE Sotheby’s International Realty
Listing agents: Broker associate Cindy O’Dare, 772-713-5899, and Richard Boga, 772-559-4800
Listing price: $6,195,000
Photos provided