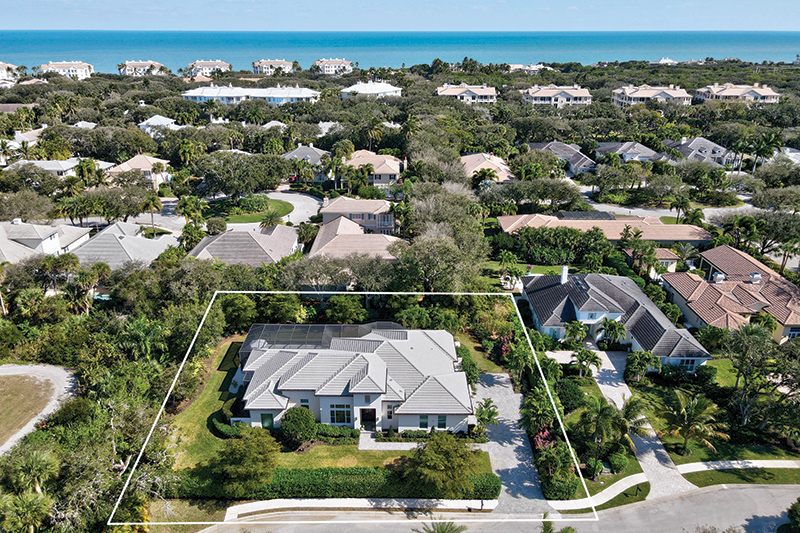
At the end of Isla Verde Square and bordering the protected Jones Preserve, the residence at 1008 Isla Verde Sq. in River Club at Carlton offers peaceful seclusion. Here, your only neighbors are the breeze and the crickets.
Built in 2018, this elegant estate was originally the sanctuary of a creative spirit – a former Manhattanite known for his rooftop gardens and impeccable taste in fine art and antiques. The home was designed to serve as a functional gallery, offering the volume required to display his many collections.
When the owner was ready to sell, listing agent AMAC Alex MacWilliam Realtor John M. Stringer, a longtime friend of the owner, spearheaded an overall renewal of both the interior and exterior before the home was listed to ensure it continued to exude modern luxury and gracious privacy.
Stringer collaborated with interior designer Page Mead of Page 2 Design to curate the finishes, which included the installation of hardwood floors and fresh paint throughout. “There’s not a nail hole in a wall. Everything has been done,” notes Stringer of the extensive update.
And … Master Gardener Victor Aprea of A Potted Garden Design selected fauna to ensure that the lush, native landscaping thrives year-round.
“Anybody can just walk right in; they do not need to do anything,” says Stringer. “This is perfect for someone who wants privacy, someone who wants elegance.”
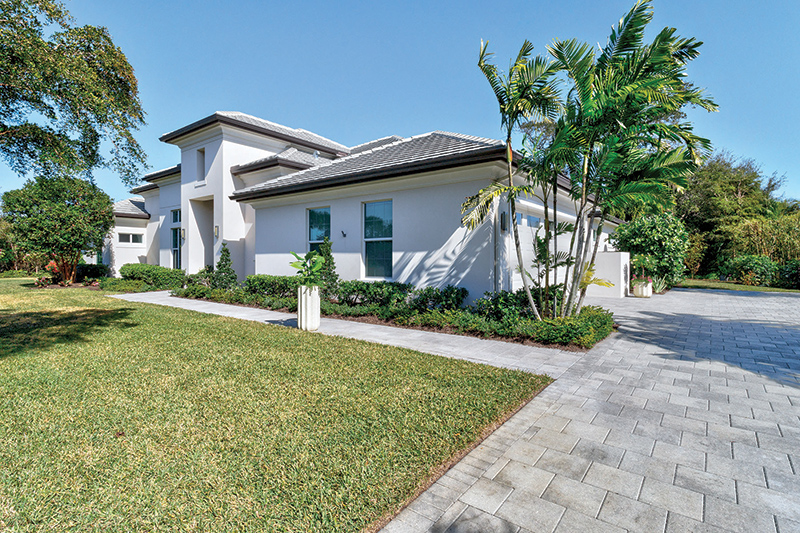
The approach to the home sets a tone of understated sophistication, with a gray-tone paver driveway that blends with the house and roof. The driveway leads to a side entry, two-car, air-conditioned garage with ample exterior parking.
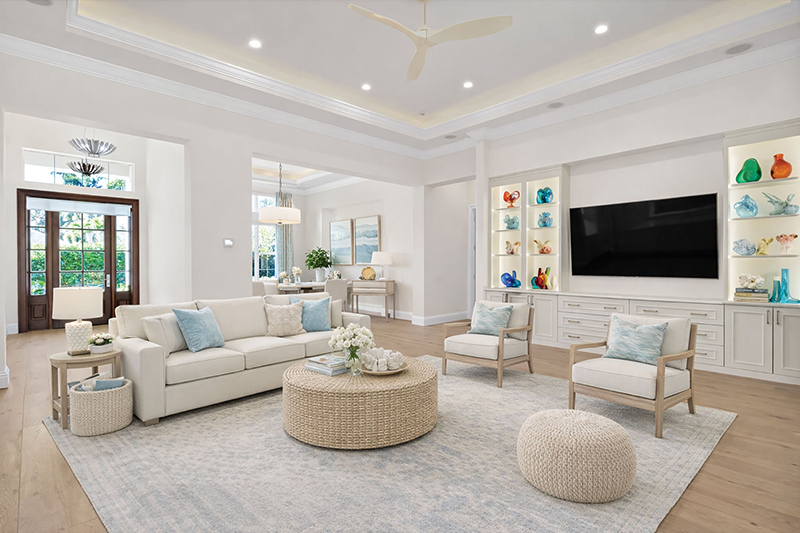
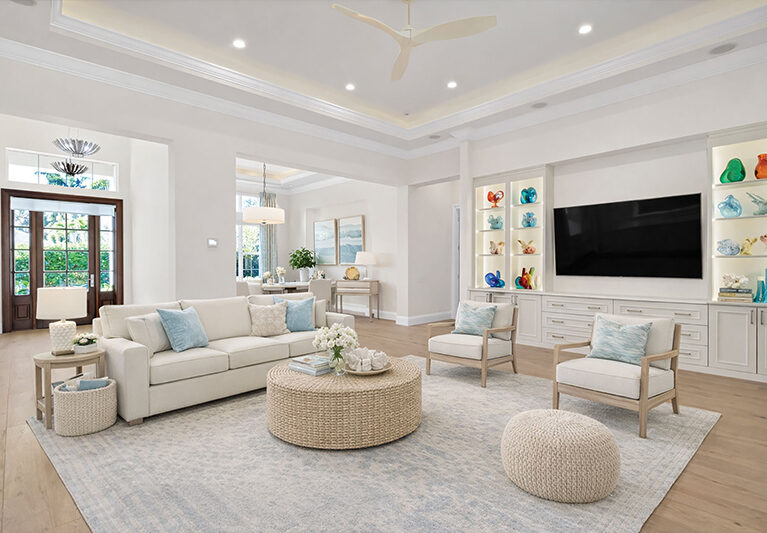
A path from the driveway takes you to a recessed alcove with a large, wooden front door with glass panes, flanked by sidelights and topped with a transom window. The door opens into a foyer that leads into a light-filled great room with cove-lit tray ceilings and custom built-ins to anchor the space.
“It’s both intimate and it’s elegant,” says Stringer of the home’s interior.
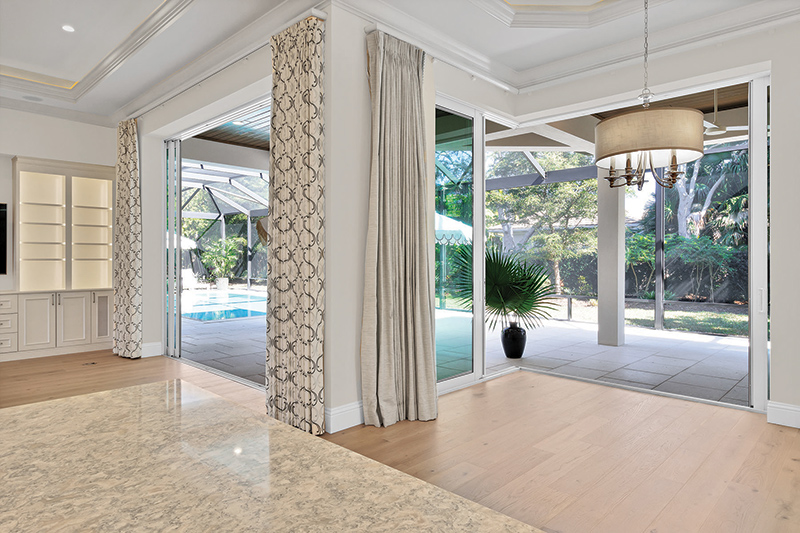
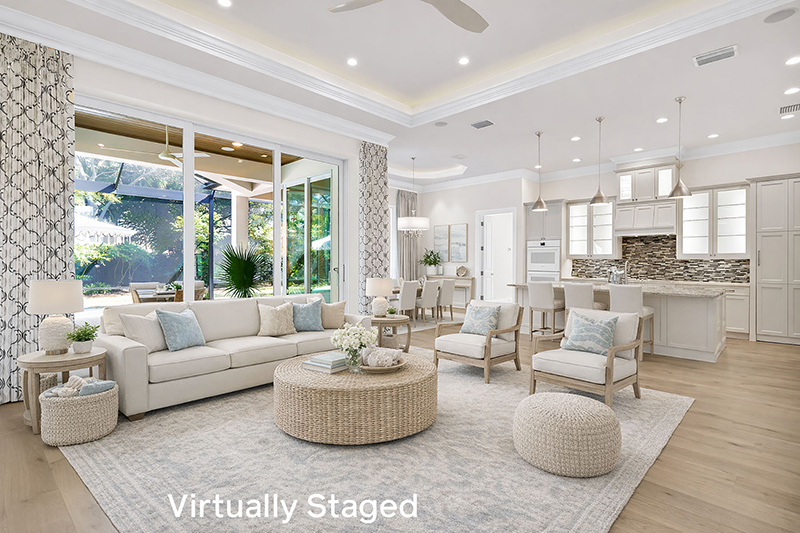
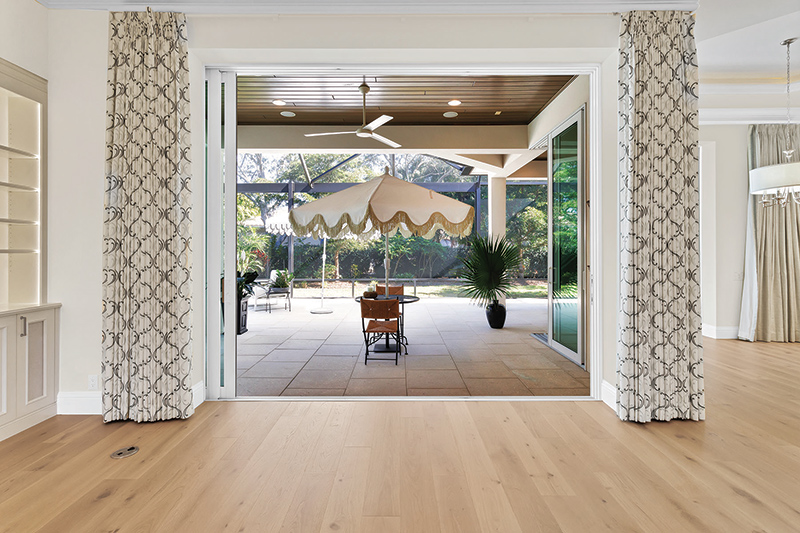
The layout capitalizes on indoor-outdoor living, prioritizing an effortless transition between inside and out through expansive sliders that fully pocket, dissolving boundaries.
Just off the entry, the dining room seamlessly integrates with the home’s primary living areas. Natural light from the adjoining great room floods the space, which can host dinner parties or intimate family gatherings.
Undefined by walls, the great room’s open design allows the space to flow effortlessly into the kitchen and living quarters. The room’s scale offers flexibility. It provides enough square footage to accommodate a grand piano, or it can be styled as an extended lounge area for entertaining.
If you prefer a more intimate dining area, the breakfast nook presents a beautiful alternative framed by corner, sliding-glass doors that pull back to create a barrier-free opening to the screened patio – making it perfect for hosting events for guests.
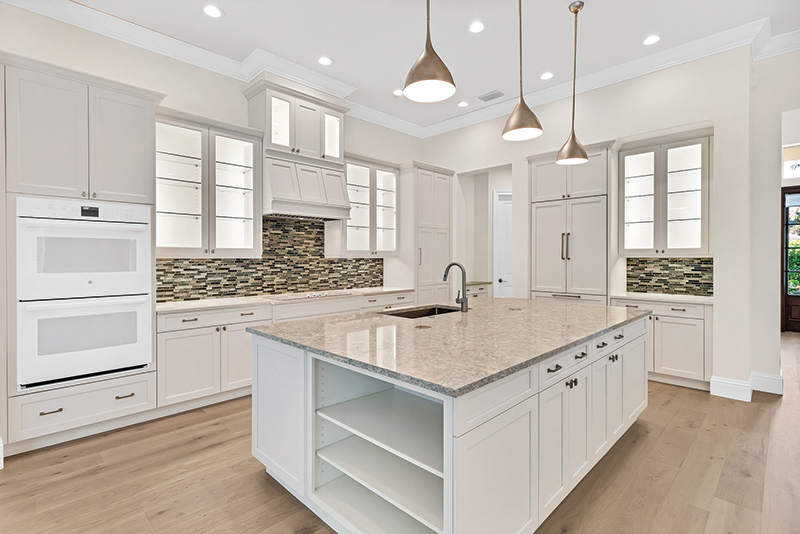
A massive center island features beautiful, understated stone countertops that harmonize with the backsplash and cabinetry, and a hidden walk-in pantry blends seamlessly into the kitchen’s design.
In the kitchen and throughout the home, the custom tile work pays homage to the home’s coastal setting, reflecting an intentional design. The finishes evoke the shoreline through tones that catch the natural light.
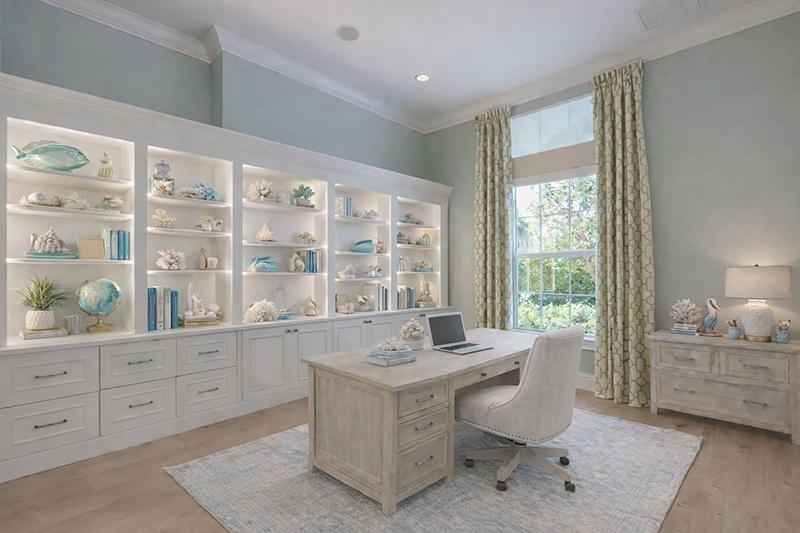
The primary suite occupies its own dedicated wing on the north side of the house. Designed to function as a private retreat, it has double doors that open into an office area outfitted with custom built-ins, providing an undisturbed work environment.
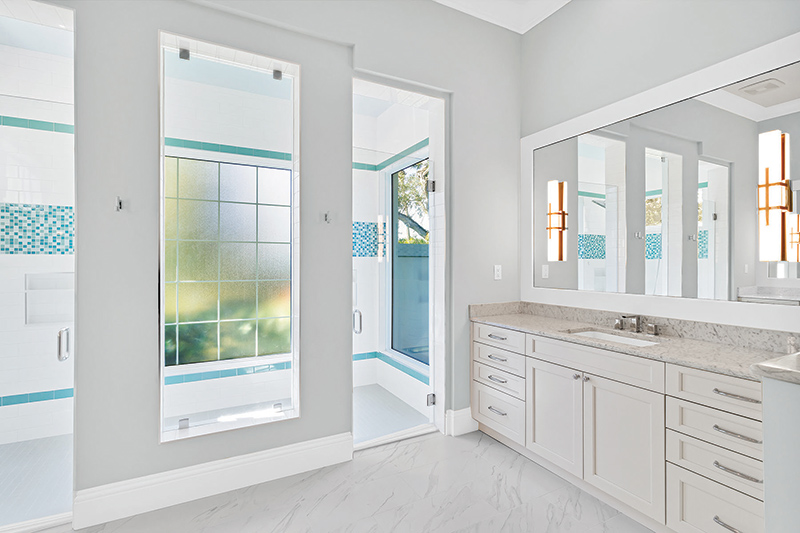
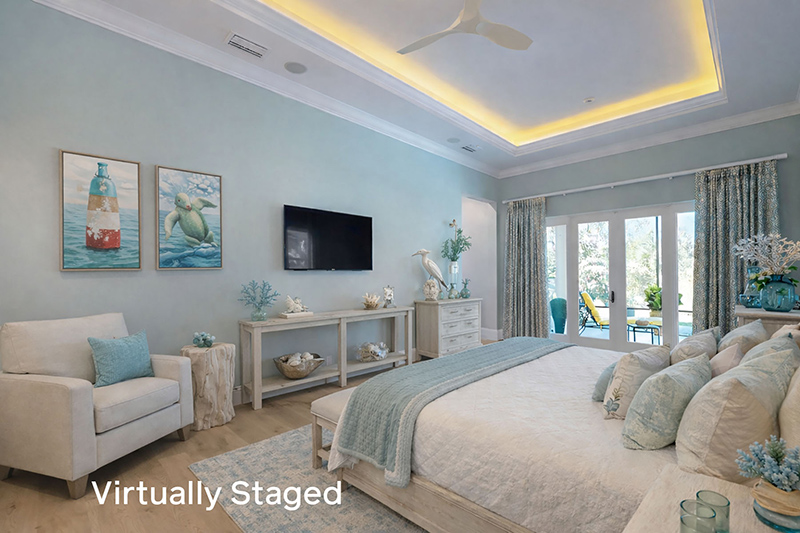
The bedroom overlooks the pool and features French doors that open onto a private side patio and an outdoor shower. Dual walk-in closets provide ample storage space on the way to the spa-like bathroom with dual sinks and a walk-in shower, which opens to a private garden.
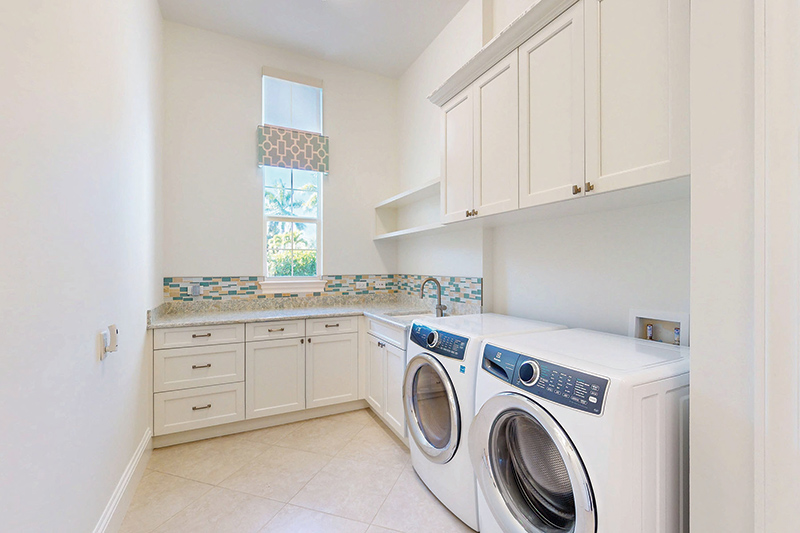
On the opposite side of the house, the laundry room and air-conditioned, two-car garage are situated at the front of the house, ensuring domestic chores and comings and goings aren’t intrusive.
Guest accommodations are located in a separate wing that can be closed off behind another set of double doors. The wing includes two guest rooms with ensuite baths, one of which also serves as the pool bath and the other as a powder room.
Smart home integrations, including speakers, automated draperies and window shades, add a final layer of convenience.
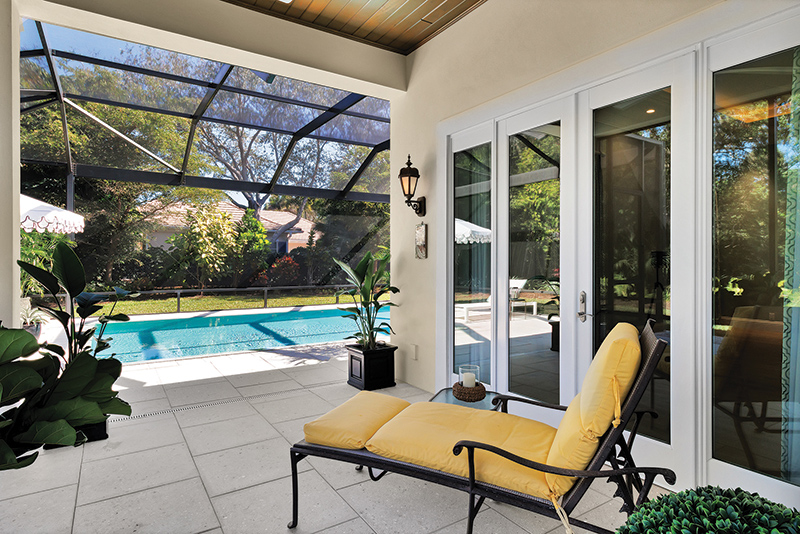
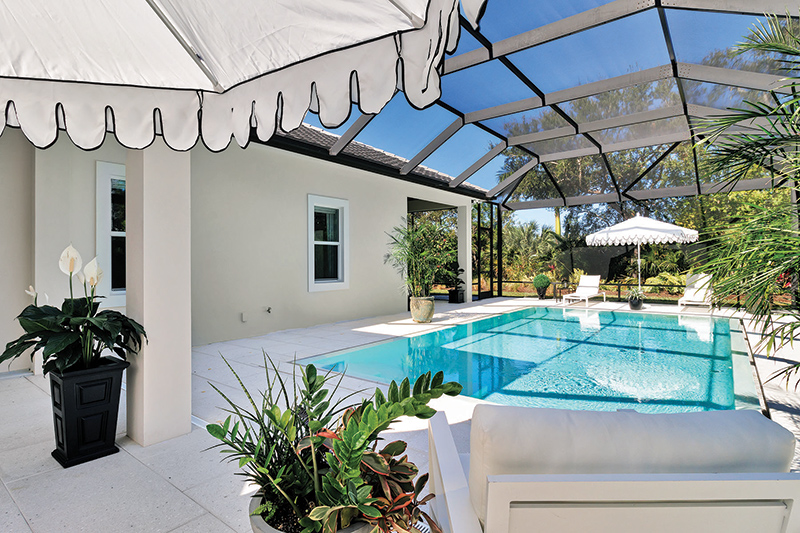
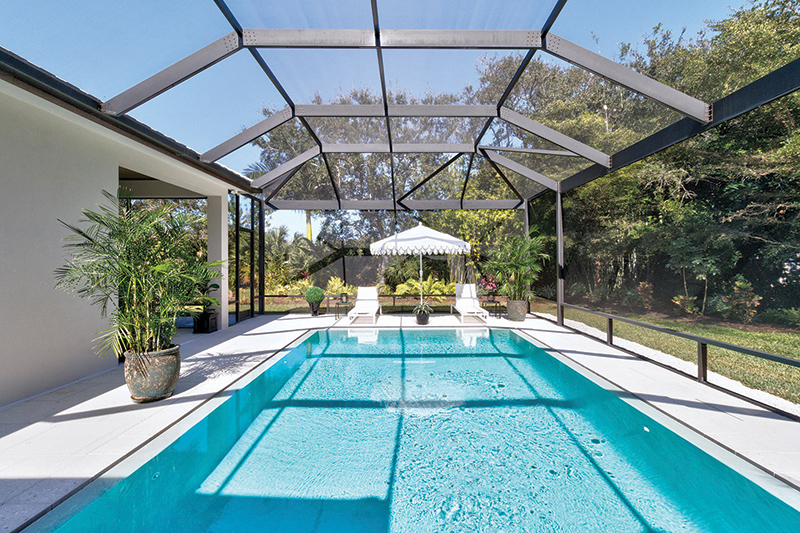
Outside, the infinity-edge swimming pool is surrounded by ample space within the screened enclosure. The outdoor living area features covered and sunny areas, enabling full all-day and evening outdoor living.
“It gets all the morning sun, so everything is warm during the day, and then you get a little more shade in the afternoon. It’s perfect,” says Stringer.
A guard-gated community, the River Club encompasses 120 acres of preserve with a 14-acre lake nestled among oak hammocks reminiscent of old Florida. Situated among the natural environs are two clubhouses with full kitchens, two pools, two fitness centers, and tennis courts. The riverfront clubhouse offers suites that members can reserve for guests. The community has easy access to a public beach to the east and the Historic Jungle Trail and Jones Pier to the west. And it just a short drive from River Club to Vero’s charming oceanfront village, where you will find fine and casual dining, beach shops and elite boutiques, live theatre, an outstanding fine art museum, resorts, country clubs, parks, marinas and miles of clean, uncrowded Atlantic Ocean beaches with lifeguards stationed at popular swimming spots.
“River Club is one of the best communities around,” says Stringer. “You have two clubhouses, a tennis court, a gym, a huge Olympic pool and access to the Indian River Lagoon.”
Vital Statistics
1008 Isla Verde Sq.
Neighborhood: River Club at Carlton
Year built: 2018
Architecture: West Indies-inspired
Construction: Concrete block with stucco
Lot size: 118 feet by 168 feet
Home size: 2,940 square feet
Bedrooms: 3 Bathrooms: 3
View: Garden, preserve and pool
Pool: Infinity, saltwater, electric-heated swimming pool
Additional features: Gourmet island kitchen; high-end appliances; built-ins; extensive millwork; tile and hardwood flooring; den; automatic blinds and curtains; hidden, walk-in pantry; screened enclosure; outdoor shower; impact resistant glass; and two-car, air-conditioned garage.
Listing agency: Alex MacWilliam, Inc.
Listing agent: John Stringer, 908-377-1626
Listing price: $2,499,999
Photos provided