The first thing that captures your attention when you step through the front door of 995 Winding River Road in Castaway Cove isn’t just the exquisite craftsmanship – it’s the breathtaking, direct west-facing view of the Indian River Lagoon.
“It’s so beautiful to have wide-open views and then a few peeks of spoil islands. You see right out to the Intracoastal,” says Realtor Elizabeth Sorensen. “A lot of homes in Castaway Cove look across to the islands without seeing direct Intracoastal waters, but here you get a little bit of both.
You have two spoil islands that are broken apart so you look straight out, which is just so pretty.”
Solid concrete block construction, complete with storm shutters, impact windows and doors, offers peace of mind, but the effortless interior flow and stunning vistas are the real draw.
The one-owner custom home, built by Parent Construction, perfectly balances traditional elegance with a welcoming, family-friendly warmth. The main living spaces showcase both the waterfront panorama and the beautifully designed home. Fine architectural details, such as beadboard, wainscoting and crown molding, add character and appeal.
The lushly landscaped lawn and brick paver driveway create a peaceful, welcoming tone as you approach the house. Stepping under the shaded portico, you are greeted by heavy, wooden front doors with a fan-shaped transom above that lets natural light filter in. The doorway frames the view through the foyer toward the river beyond.
Gleaming Ipe wood floors stretch across the first level, guiding you through a formal dining and living area complete with custom built-ins. Here, you can enjoy river views through a wall of French doors that open onto the patio.
There are three ensuite bedrooms located on the first floor, two in a private guest wing on the south side of the house – one of which has a private outdoor seating area – and a third in the north wing, tucked between the three-car garage access and the kitchen. A Murphy bed and built-ins make this room suitable for alternative purposes when guests aren’t visiting.
Sorensen notes the abundance of storage throughout the house, especially in the garage, where a walk-up staircase leads to a large attic space without the hassle of pull-down steps.
The remainder of the north wing includes the family room, kitchen and a powder room with hand-painted wallpaper – another of the subtle details showcased throughout the house.
A vaulted ceiling defines the kitchen, with clerestory windows in the family room that let natural light filter through, further clarifying the spaces. The chef’s kitchen boasts a gas Wolf range, a farmhouse sink and a layout that allows the cook to engage with guests at the large island, which provides seating, storage and a prep area, while also anchoring the space.
The upper level can be reached via a graceful, wooden staircase or by elevator. Upstairs, the primary suite offers the owners a luxurious, private retreat. The bedroom opens to a screened balcony, providing elevated, unobstructed views of the sunset over the lagoon.
“It’s a wow view,” Sorensen says, noting there’s plenty of room to watch through the large windows from the bedroom’s seating area.
The ensuite bathroom boasts dual vanities, a large corner shower, a soaking tub, a water closet with a bidet and dual walk-in closets.
Just off the primary suite is an office with a wet bar and balcony access. This room could easily transition into a fifth bedroom, craft room or a nursery, depending on the needs of the owner.
Stepping into the backyard is like entering a waterfront resort. The covered patio provides respite from the sun and overlooks the pool and spa. Plenty of seating is available for casual drinks and conversation or dining when you don’t want to lounge poolside and soak up the sun.
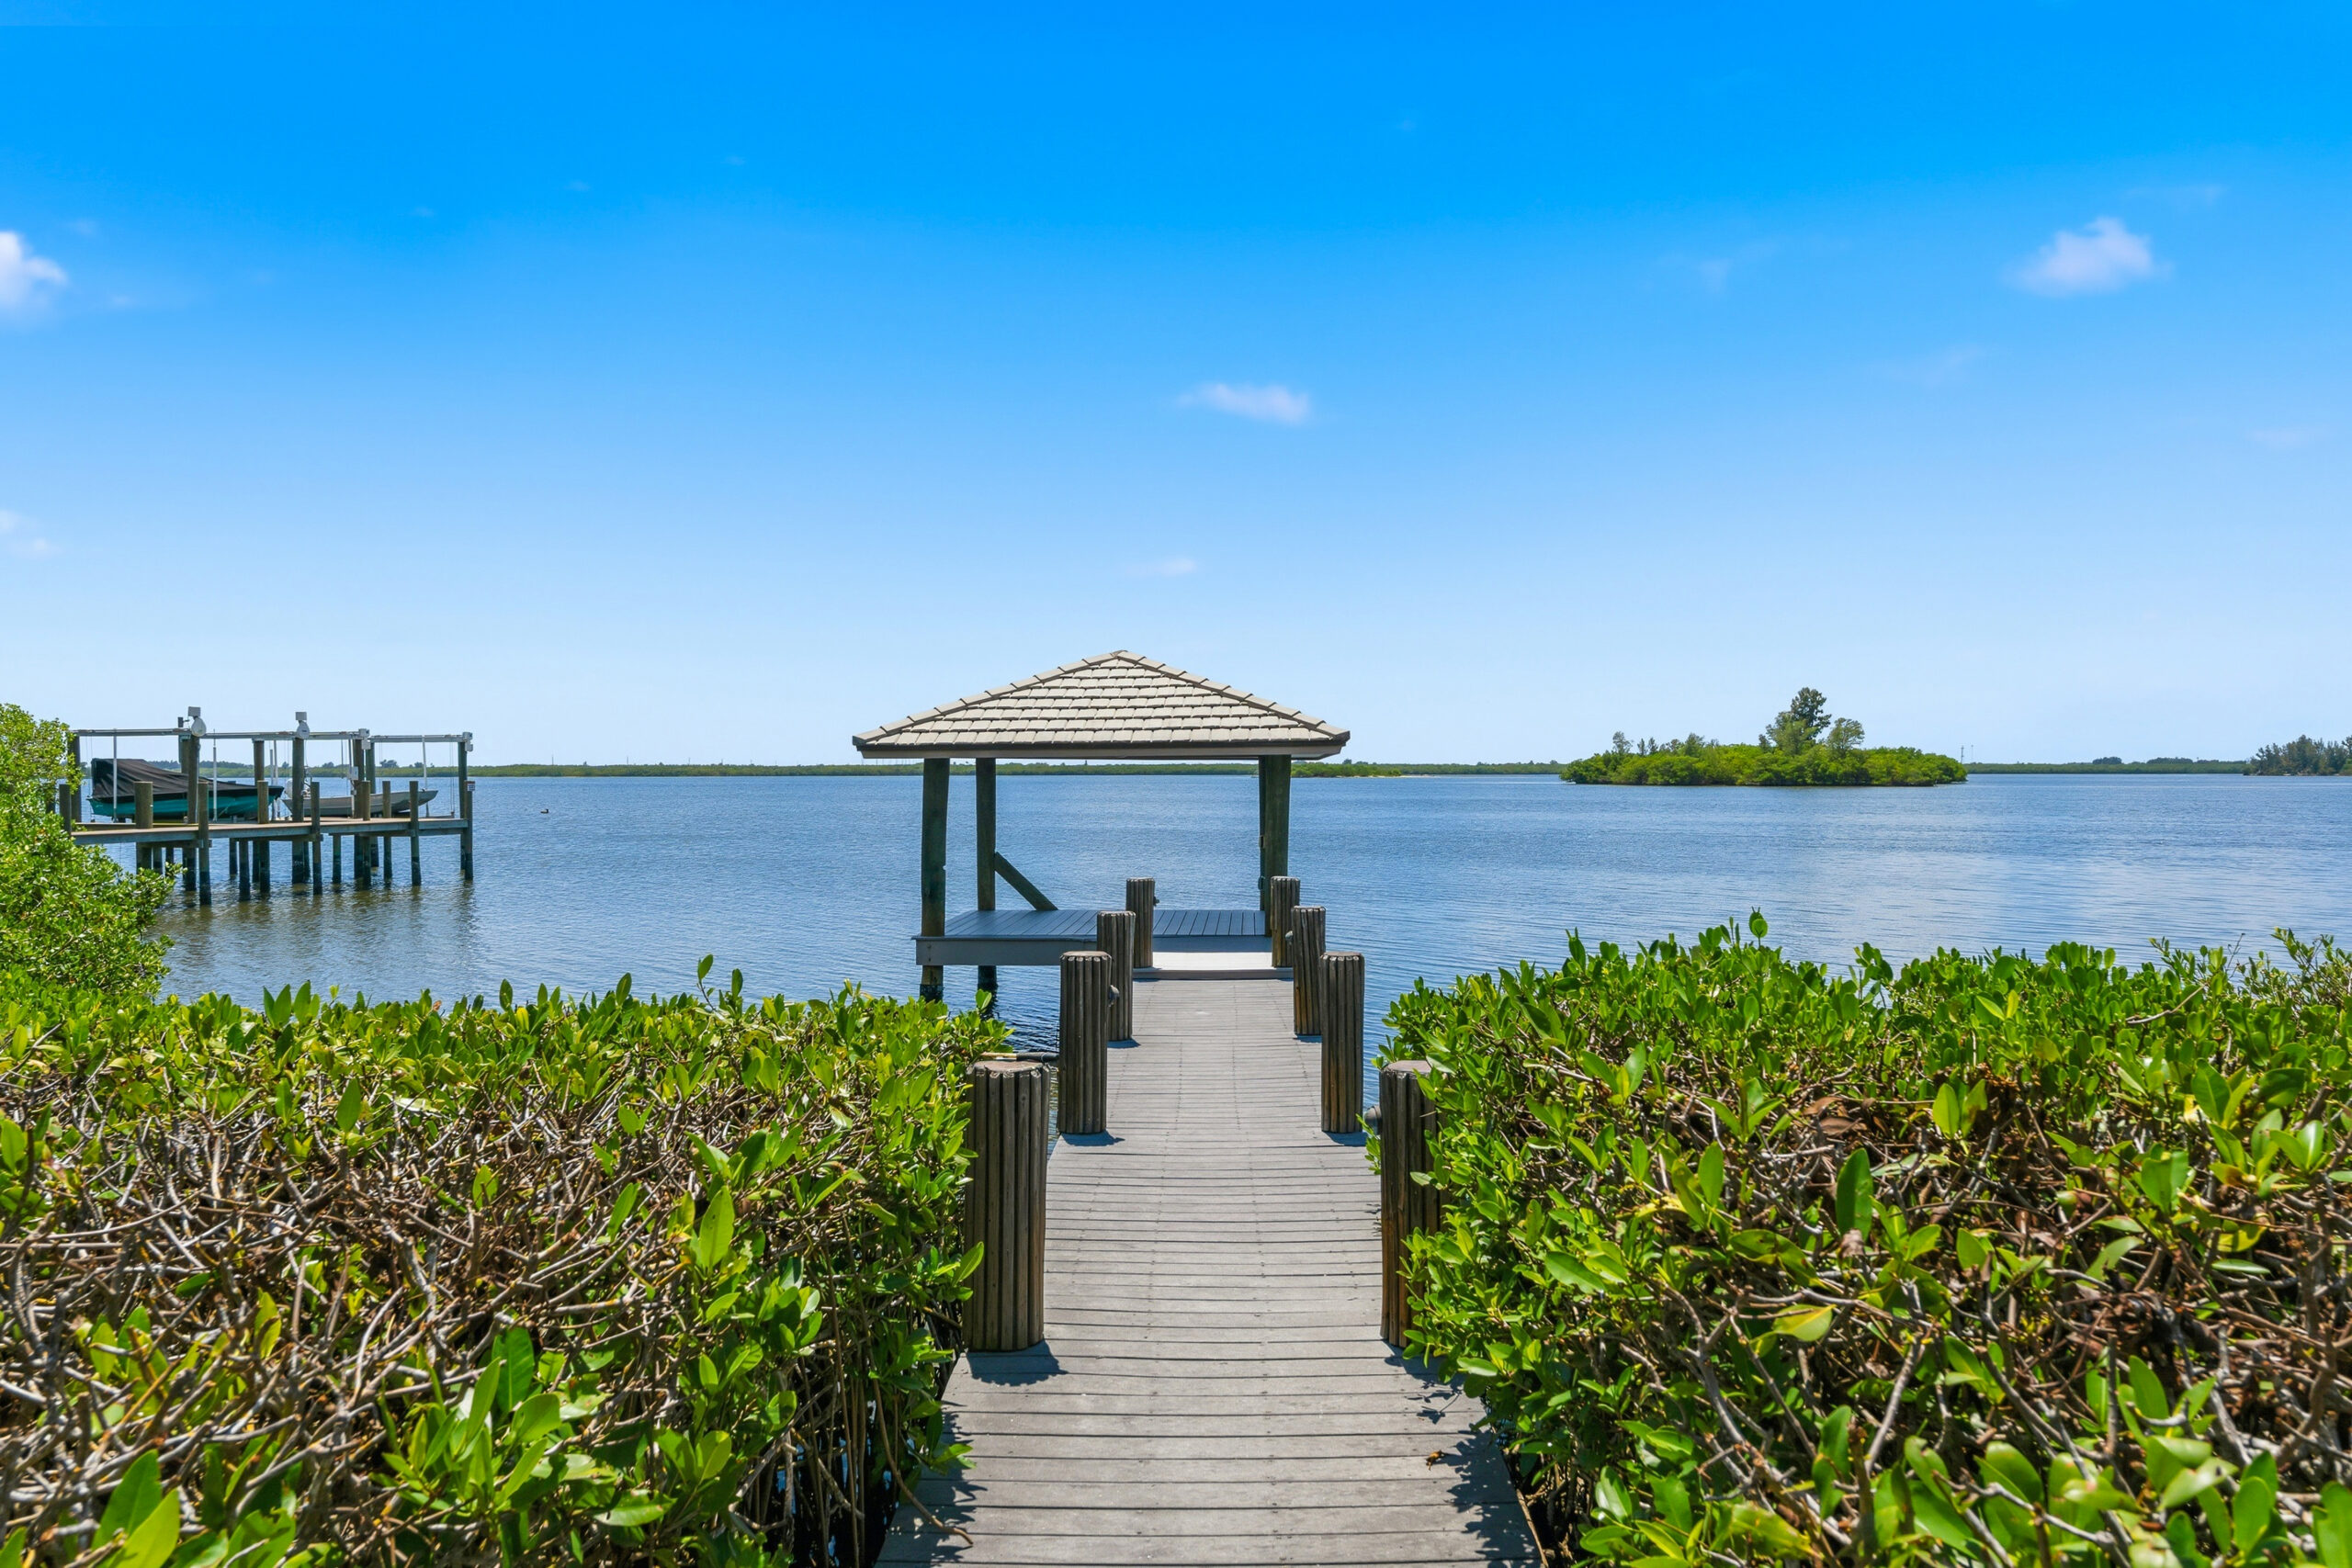
Just beyond the poolside oasis, a covered dock sits on the river’s edge, perfect for watching the waterway or setting out on adventures. The property features easy egress for boating, making trips out to the Intracoastal effortless.
“You see all the boats going back and forth, and you still have protection. If you like water sports, you get everything right here,” says Sorensen, noting the area is perfect for waterskiing.
Humans aren’t the only ones who find this location perfect for water fun. Manatees and dolphins are among the coastal wildlife that frequently visit the cove, while ospreys, pelicans and egrets soar overhead.
Castaway Cove is located just south of 17th Street Bridge. The family-oriented neighborhood encompasses six phases, called “waves,” with more than 400 homes situated between the Indian River and the Atlantic Ocean. The gated community includes deeded beach access and is convenient to mainland shopping. It is a mere five-minute drive away from Vero’s island village shopping and dining district and equally close to Riverside Theatre and the Vero Beach Museum of Art for cultural outings. For families with children, Saint Edward’s School is a short drive south of the community.
Vital Statistics
995 Winding River ROAD
Neighborhood: Castaway Cove • Year built: 2006
Construction: Concrete block
Lot size: 101 feet by 197 feet • Home size: 4,404 square feet
Bedrooms: 4 • Bathrooms: 4 full baths and 1 half-bath
Pool: Freeform pool and spillover spa • View: Expansive water vistas
Additional features: Ipe hardwood floors; custom built-ins; Murphy bed; elevator; island kitchen; wet bar; wine rack; soaking tub; water closet, bidet; second-floor laundry room; sunset balcony; office; three-zone air conditioning; impact windows and doors plus storm shutters; walk-up attic; three-car garage; and dock.
Listing agency: Dale Sorensen Real Estate
Listing agent: Elizabeth Sorensen, 772-713-5512
Listing price: $4,200,000
Photos provided