“The moment you step through the front door, you immediately encounter a dramatic wall of floor-to-ceiling windows that frames the Atlantic Ocean, creating the feeling that you’re standing on the deck of a luxury cruise ship,” says ONE Sotheby’s International Realty broker associate Kristin Dobson, describing the impact of the dramatic views at 1000 Sunrise Terrace.
“The panoramic water views draw your eye straight to the horizon, filling the home with natural light and creating an incredible first impression that few oceanfront properties can match,” Dobson adds.
Originally built in 1968, the five-bedroom residence recently underwent a thoughtful reimagination. Rather than stripping away the home’s architectural character, the owners retained its most distinctive elements – including a vaulted tongue and groove beam ceiling and a dual-sided, wood-burning fireplace with coral stone mantel – while modernizing the floor plan to accommodate a contemporary coastal lifestyle.
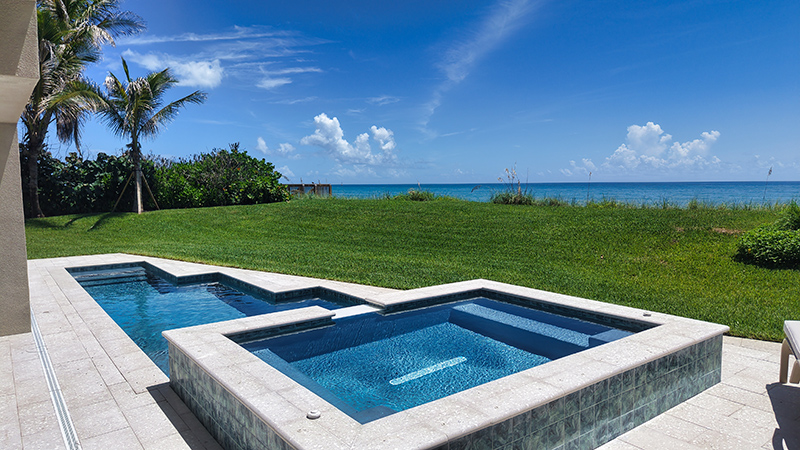
The 2026 updates include a new pool, patio decking, dune crossover, gutters, driveway, landscaping, exterior paint and kitchen appliances.
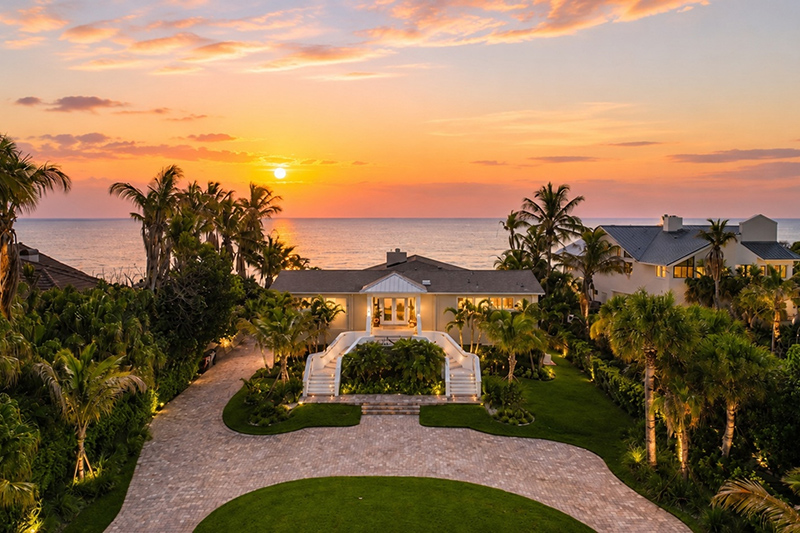
Tucked away at the end of the street, the residence offers a peaceful sense of privacy, positioned well back from the road. Framed by a sweeping circle drive, the sense of grandeur begins with the double staircase ascending from two sides and merging on the second-floor landing. Double-glass front doors flood the entry with natural light and set the tone for the rest of the home.
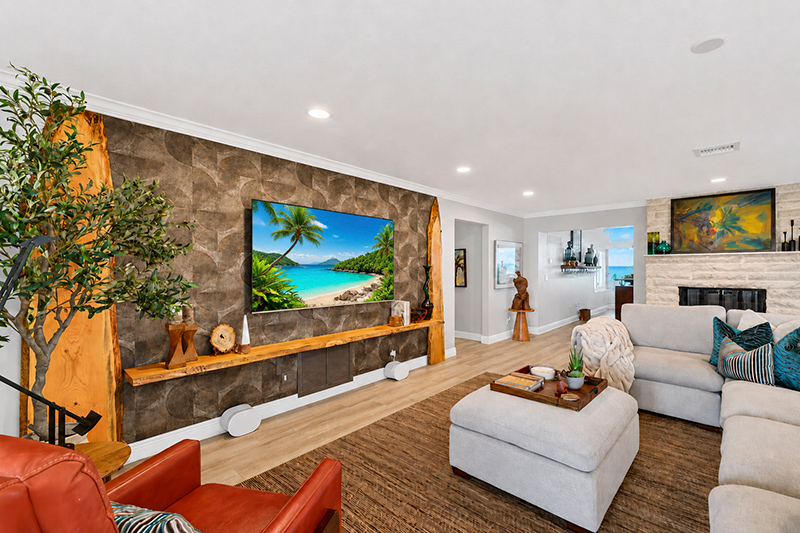
This upper level centers around open-concept living anchored by a dual-sided, wood-burning fireplace with a coral stone mantel. Openings on either side of the fireplace allow for unobstructed ocean views.
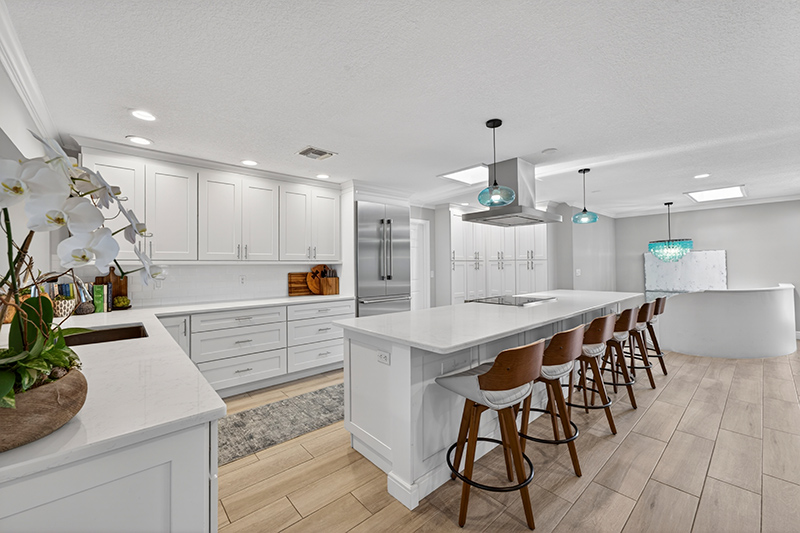
The family room flows into the kitchen, complete with a passthrough, skylights, high-end Thermador appliances and an island that defines the space and provides a casual seating area.
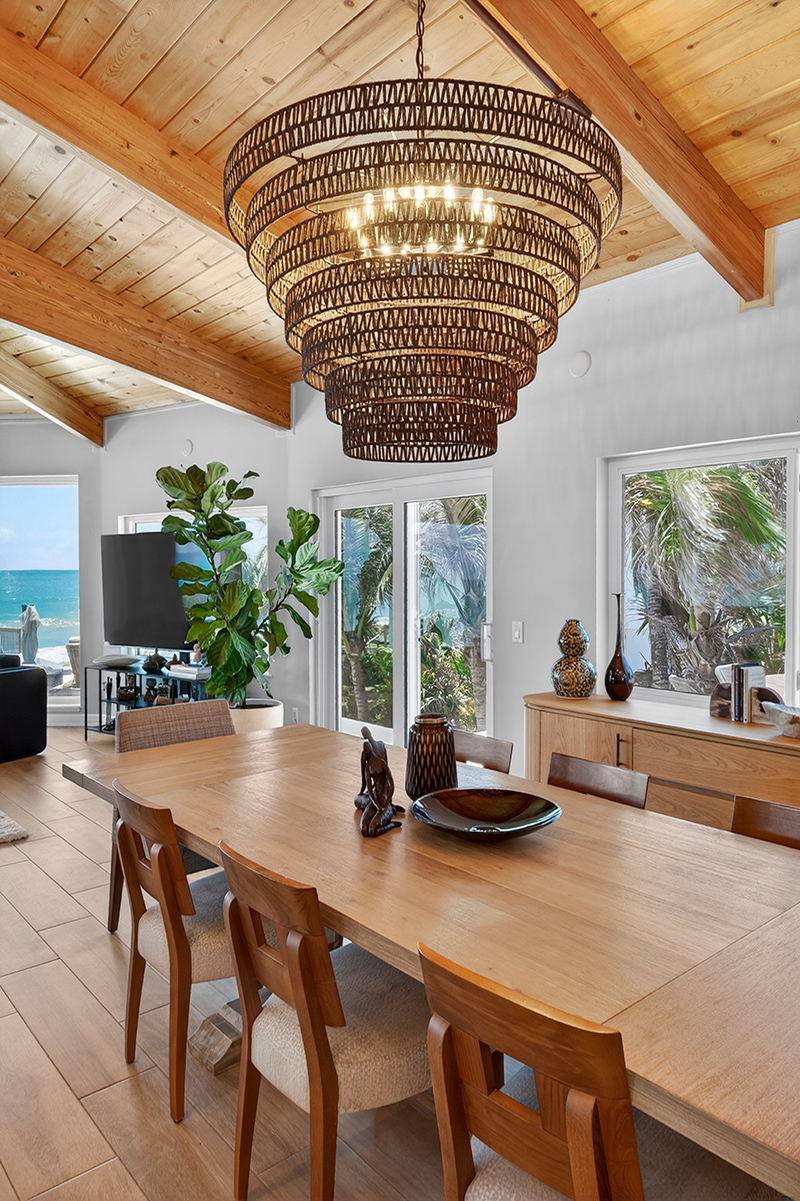
Following the continuous wood-look tile flooring that seamlessly ties the spaces together, the rear of the house opens into a spectacular living room with an expansive, wraparound ocean view through floor-to-ceiling windows.
Here, you can take in the inspiring panorama while enjoying the fireplace from the opposite side and enjoy drinks at the bar featuring a live-edge floating shelf.
The adjacent dining area allows for easy entertaining via the passthrough window to the kitchen and spectacular views.
“You’ve got your formal living space and a separate family room, making it a fantastic house for entertaining,” Dobson says, noting the seamless transition from the interior out onto the upper-level, wraparound balcony.
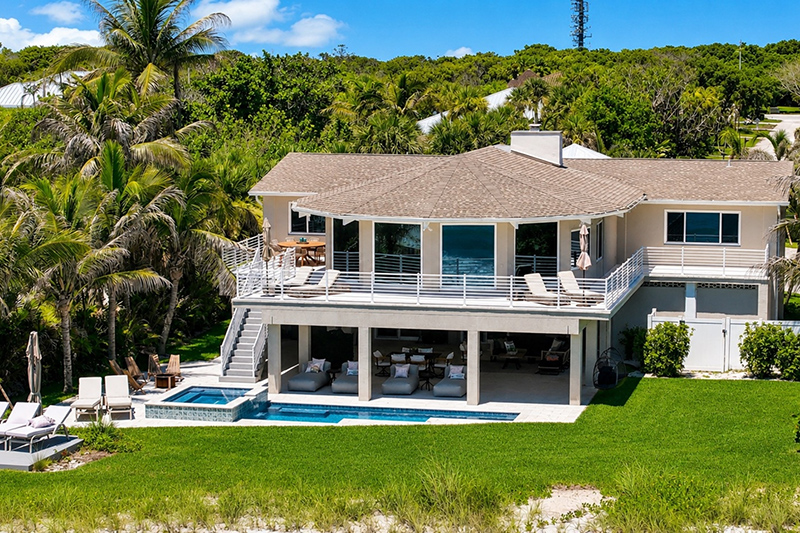
Sliding glass doors open onto the balcony, providing access to dining and lounging areas and expanding the living space while making the most of indoor-outdoor living. An exterior staircase makes it easy to reach the pool or beach.
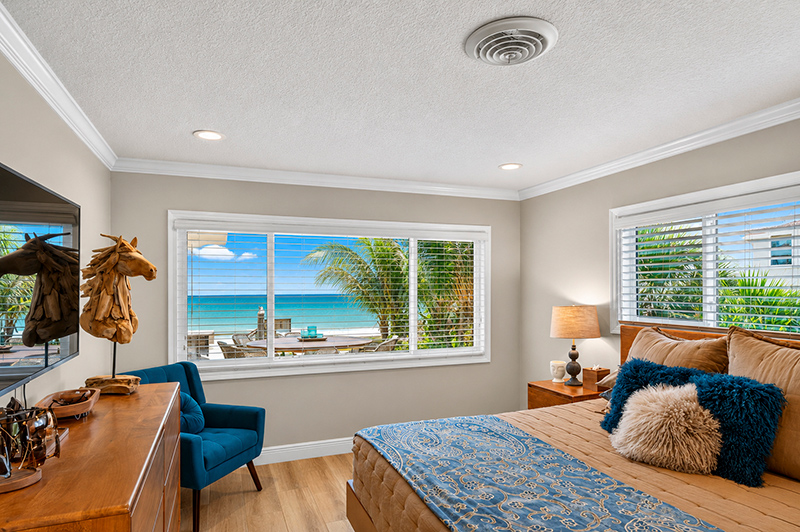
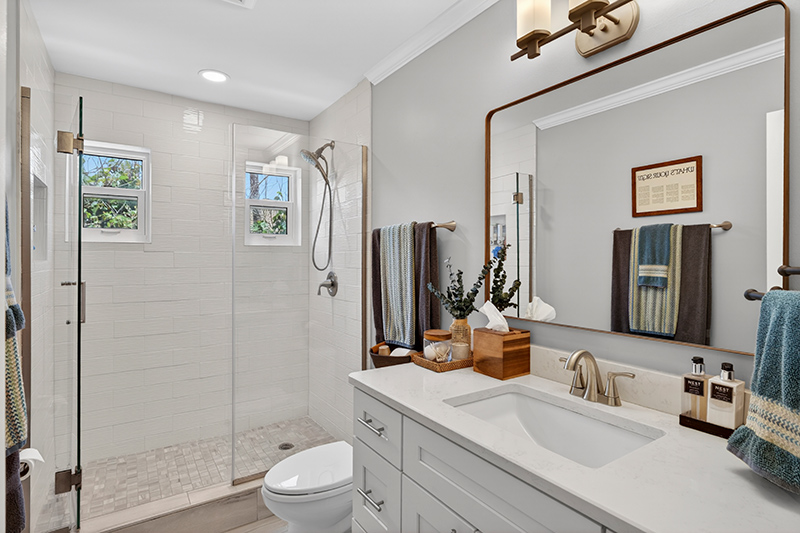
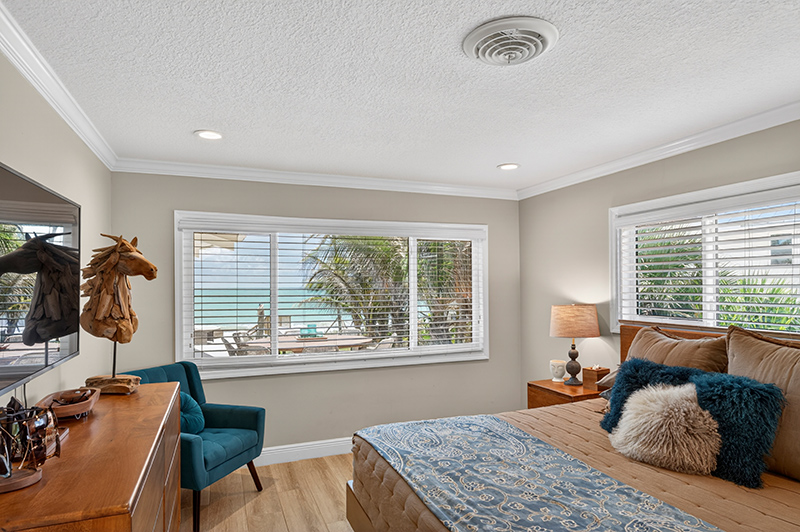
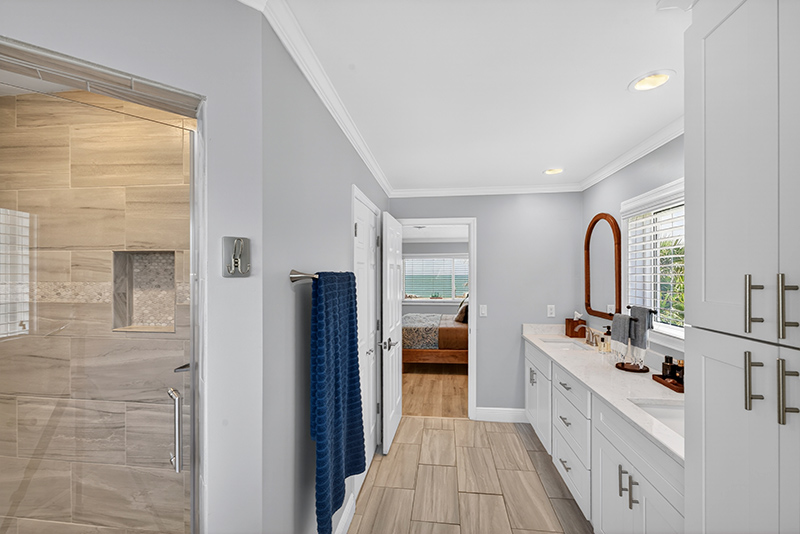
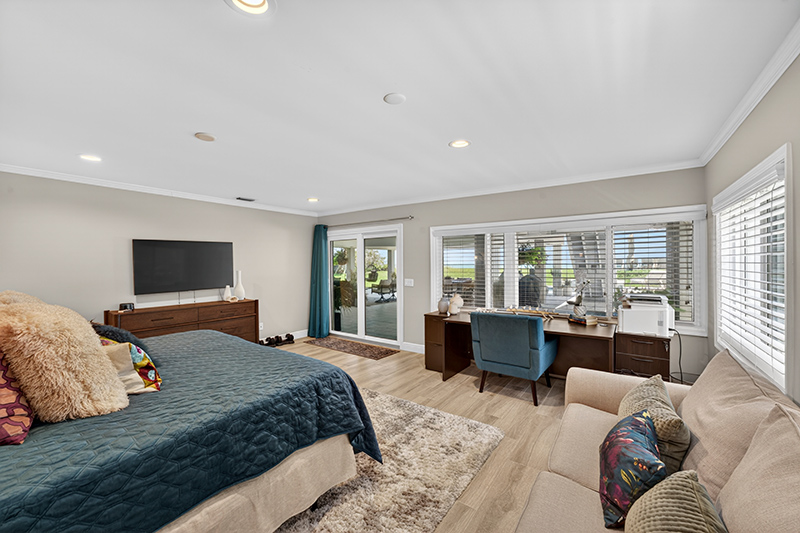
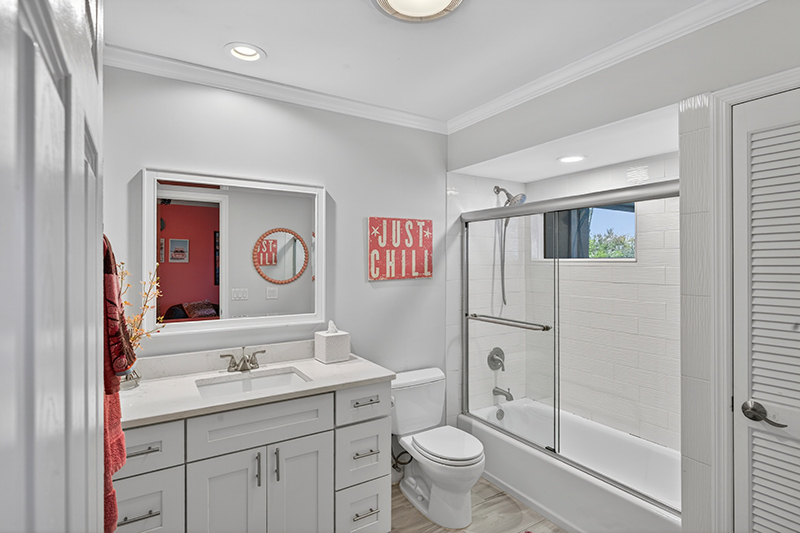
Off the common gathering areas of the home, the split floor plan places the primary suite on one side of the house and two guest bedrooms with a full bath on the other side. The primary suite offers ocean views, dual vanities, a shower and a walk-in closet.
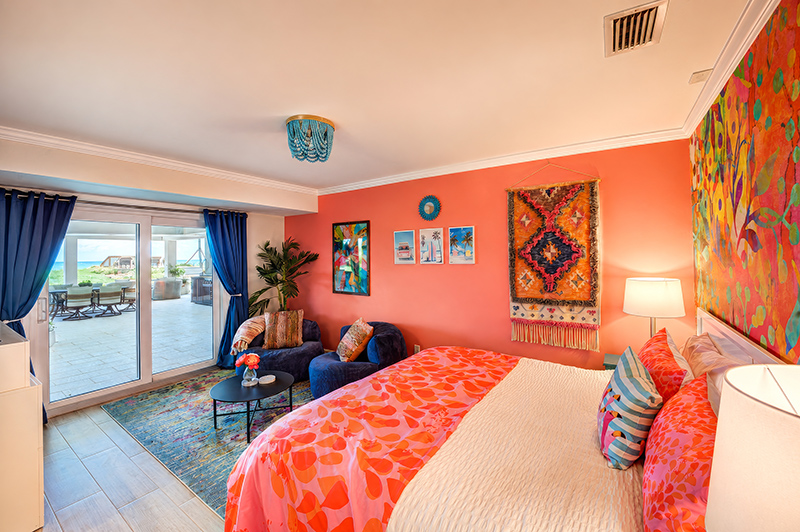
Near the front entry, a curved staircase leads down to the lower level, which functions as a dedicated guest retreat. Featuring two additional bedrooms, two full baths, a laundry room, and direct access to the covered patio, the space offers flexibility for visiting guests or multigenerational families.
One of the oversized lower-level rooms – complete with ocean views, direct patio access and built-in floating shelves – could easily serve as a second primary suite, a sprawling bunk room for grandchildren or a game room with space for a pool table and bar.
From the lower level, you can also access the side-entry, two-car garage with mini-split AC.
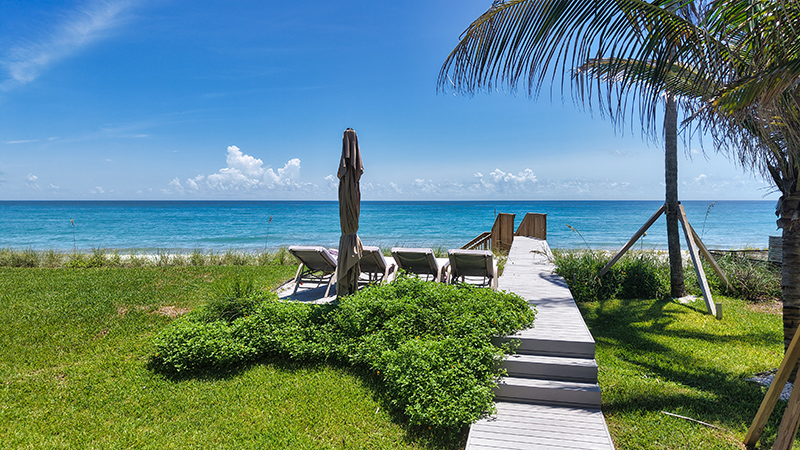
Situated on a .75-acre lot with 100 feet of ocean frontage at the end of a single-road community, the property offers a rare combination of coastal acreage, pristine shorelines, easy beach access and uninterrupted sea views.
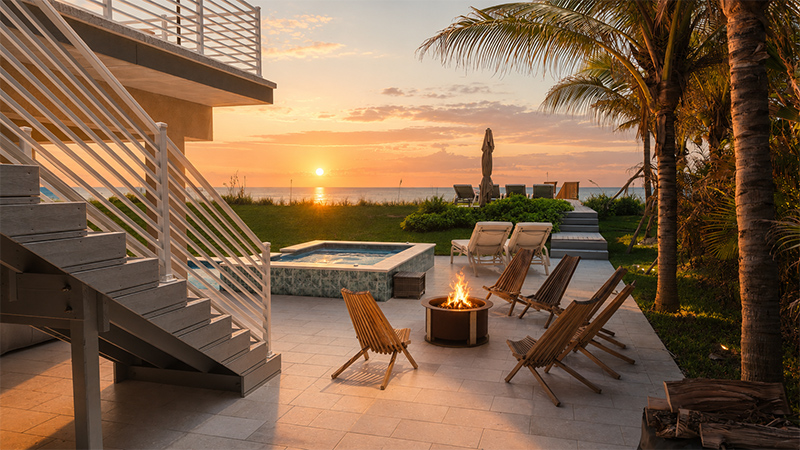
“One of the home’s most impactful enhancements was relocating the pool from underneath the house to a position overlooking the beach,” says Dobson.
“By bringing the pool closer to the shoreline, the backyard becomes a natural extension of the beach, maximizing both the property’s views and its connection to the ocean,” she says.
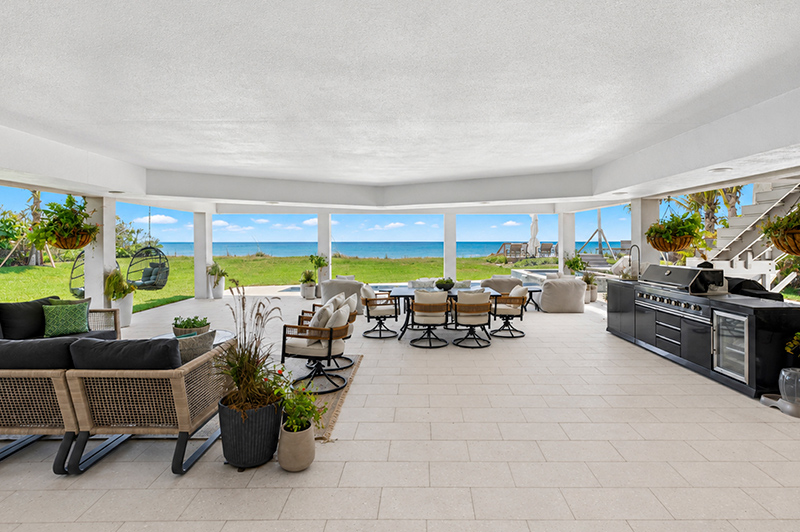
Meanwhile, the protection of the covered loggia allows outdoor entertaining no matter the weather. With the summer kitchen always ready, there’s plenty of room for dining, lounging and games when you’re not in the pool or spa.
For those who prefer saltwater and sand, the private dune crossover and deck ensure a day at the beach is mere steps away. When it’s time to head inside, you can rinse off using the outdoor shower or the foot wash.
Just steps from the Village Beach Shops, the Sunset Drive neighborhood offers a blend of privacy and coastal convenience. Nestled in a quiet, single-street enclave with just two oceanfront homes, residents enjoy seclusion only minutes away from the dining and boutique shopping along Ocean Drive and Cardinal Drive in Central Beach. Riverside Park, Riverside Theatre, and the Vero Beach Museum of Art are a few minutes away.
Vital Statistics
1000 Sunrise Ter.
Neighborhood: Sunset Drive
Year built: 1968 with 2026 updates
Construction: Concrete block with stucco
Lot size: 100 feet by 336 feet • Home size: 4,409 square feet
Bedrooms: 5 • Bathrooms: 4 • Pool: Heated swimming pool with spa
View: Sweeping 180-degree Atlantic Ocean vistas
Additional features: Vaulted tongue-and-groove beamed ceilings; wall of glass; wood-look tile; island kitchen; Thermador refrigerator and range; quartz countertops; bar; dual-sided, coral stone fireplace; wraparound balcony; outdoor shower; covered loggia; summer kitchen; impact windows and doors; circle drive; two-car garage with mini-split AC; and private dune crossover with beach deck.
Listing agency: ONE Sotheby’s International Realty
Listing agents: Broker associates Kristin Dobson, 772-321-6541, and Cindy O’Dare, 772-713-5899
Listing price: $6,700,000
Photos provided