The home at 229 Binnacle Pt. in The Anchor at The Moorings presents a rare opportunity.
“It’s a unicorn,” says Collier Proctor, broker associate, The Moorings Realty Sales Co., describing the range of options available due to the home’s double lot.
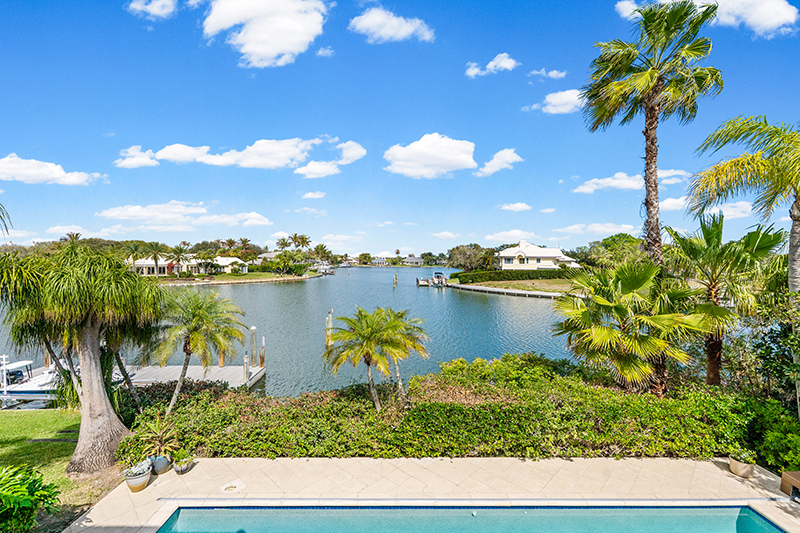
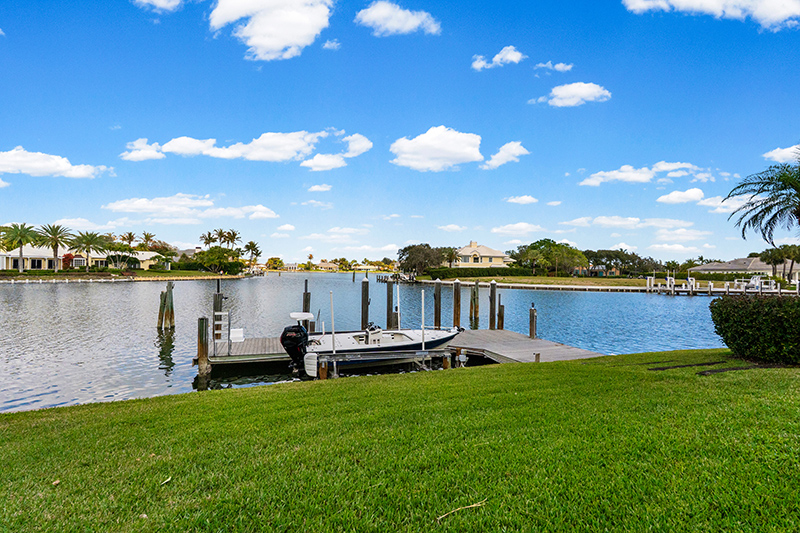
One of the only properties in the gated Anchor enclave offering both an existing residence and additional land for future development, the expansive property encompasses 0.86 acres, with 240 feet of protected, deepwater river frontage.
For the previous owners, John and Elsie Maley, Canadians who relocated via Wisconsin, it was love at first sight. John was an avid fisherman and needed a deepwater home for his 54-foot yacht. The riverfront allowed him to keep his vessel parked just steps away, offering quick, unimpeded access, recalls Pat Maley, who says that was what drew his parents to 229 Binnacle.
While the water and long, north-facing view of Cutlass Cove drew John in, it was the home’s unique design and the expansive grounds that captured Elsie’s heart.
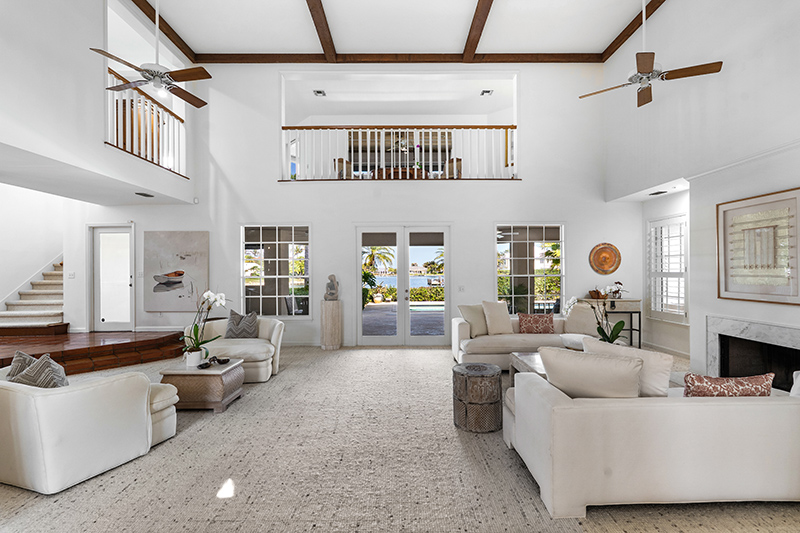
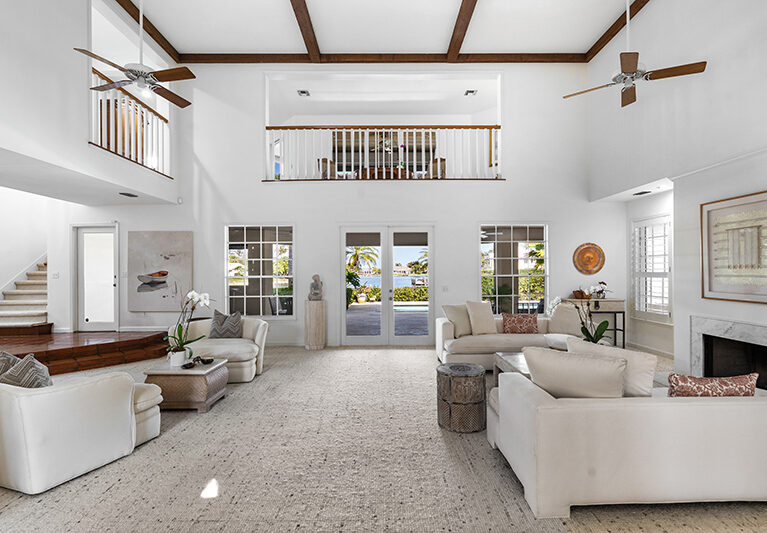
Situated on nearly a half-acre section of the total property, the existing 4,418-square-foot, two-story concrete block home offers a departure from the typical Florida aesthetic. It has an open, mid-century modern feel rooted in functionality, clean lines and simplicity. It features relaxed, modern family living that blends the indoors and outdoors through large, floor-to-ceiling windows, glass doors and an open floor plan that combine to bring light and nature inside.
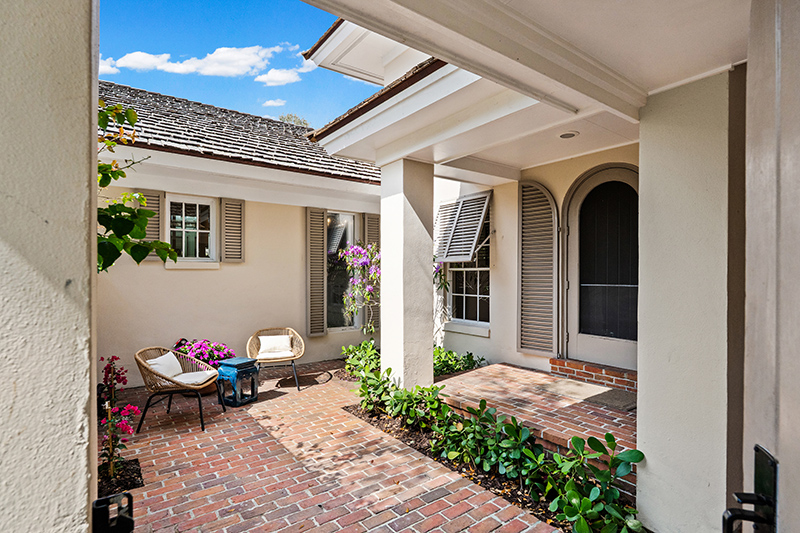
A circular drive draws visitors to a charming, enclosed brick courtyard. This serene location welcomes guests and was one of Elsie’s favorite spots – a private, garden retreat.
Crossing the threshold through the distinctive arched doorway, visitors are welcomed into an elevated foyer that instantly sets the tone for the residence.
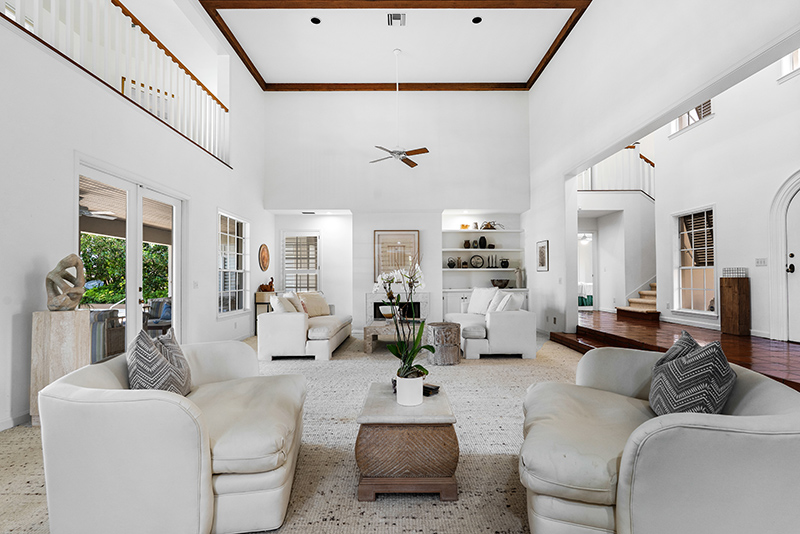
Because the architecture features classic sunken living spaces, this raised entryway acts as a natural viewing platform. From the moment the front door opens, the eye is drawn straight across the two-story great room and out toward the rear of the home, capturing a sweeping vista of the bright, deepwater riverfront beyond.
Sunken living areas are grounded by large Mexican tile, while the ceiling boasts exposed wood beams. A wood-burning fireplace anchors the great room, making it an entertainer’s dream with the bonus of a wet bar accessible from the great room or the kitchen through a shuttered, pass-through window.
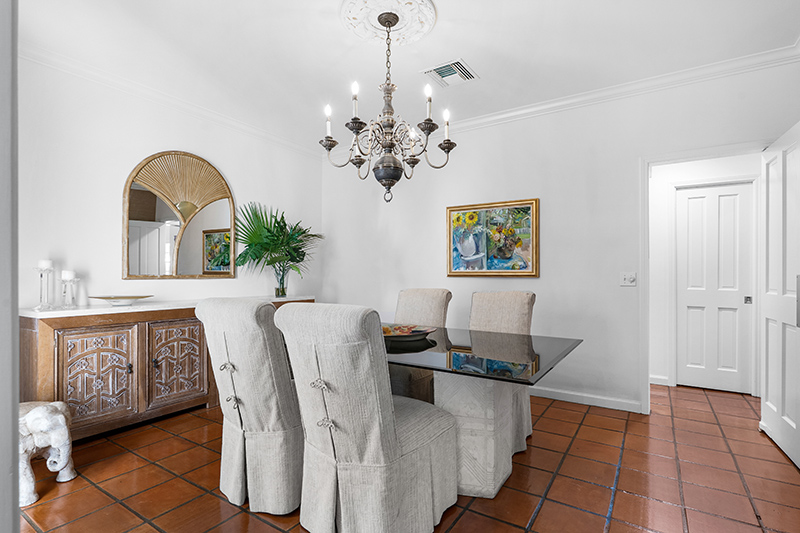
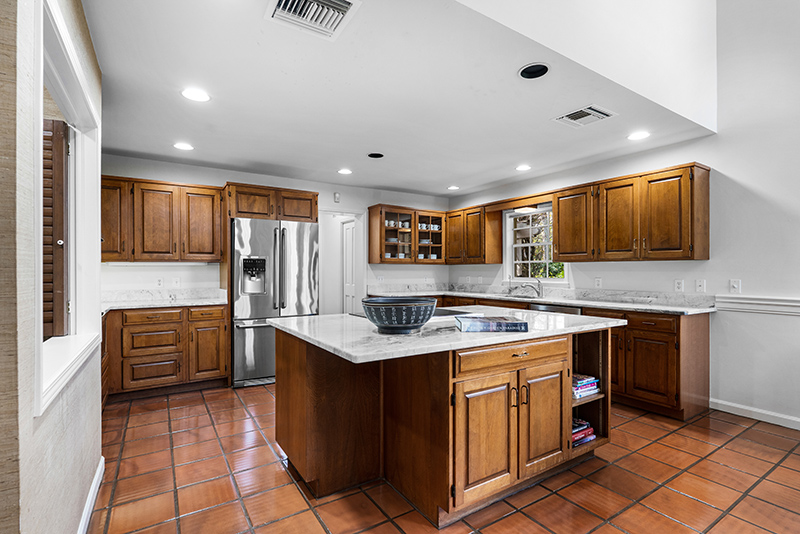
The west wing of the house includes the dining room, garage, laundry room, powder room, kitchen and breakfast nook, allowing easy access to all entertaining areas. A built-in bench in the nook is perfect for casual meals so everyone can gather in the kitchen.
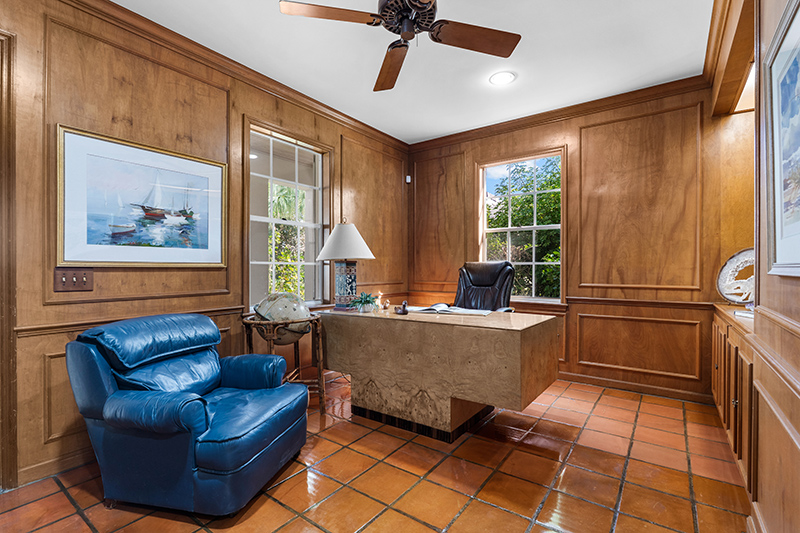
The first-floor primary suite and office comprise the east wing of the house, with the office overlooking the pool and sparkling cove, accessible through a private door. Dark wood paneling defines this space without detracting from the views.
The adjacent suite is expansive, with a walk-in closet, and bathroom with a soaking tub, a shower and a toilet, allowing for autonomy and first-floor living.
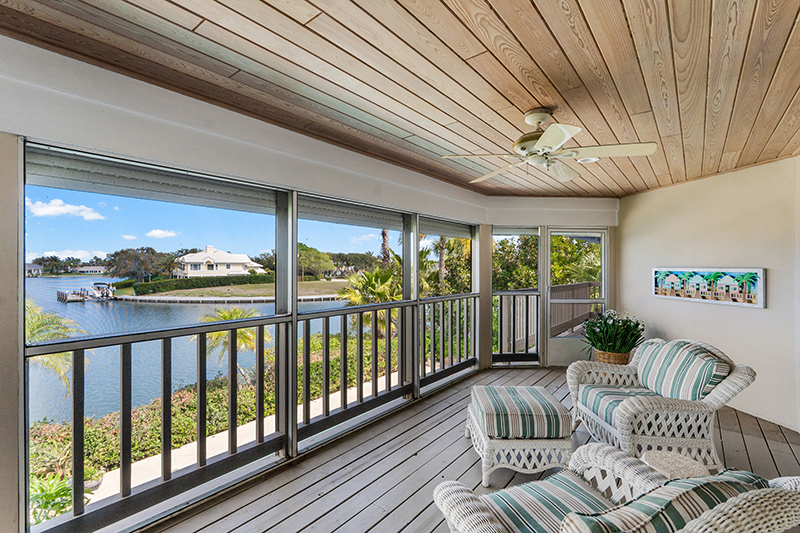
The upper level can be accessed via two staircases – one near the front entry and the other just off the kitchen – providing private access to both second-floor bedrooms. The bedrooms are connected by dual catwalks that overlook the living spaces below and also provide a seating area with access to a screened balcony and views of the cove.
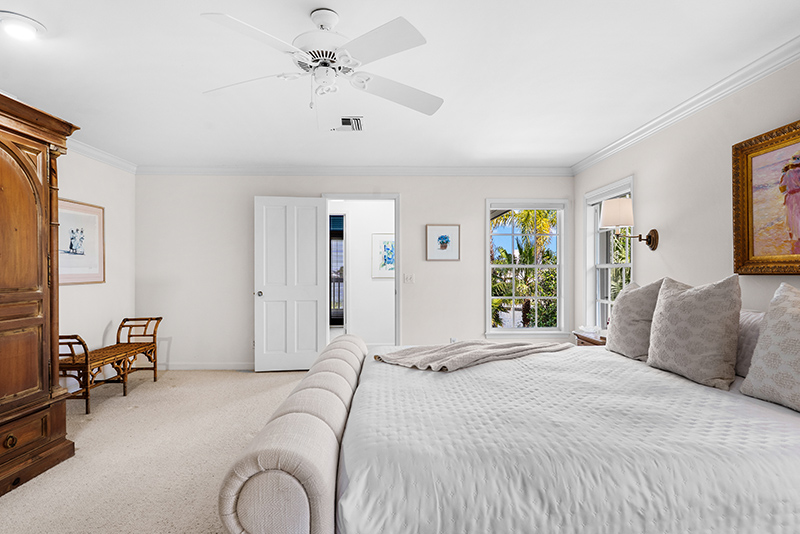
The guest bedroom is located at one end of the catwalk, with the upper-level primary suite at the opposite end. The suite features a cedar closet and a dual bathroom arrangement. One bathroom opens onto a private balcony, and the other features a jetted tub and a bidet.
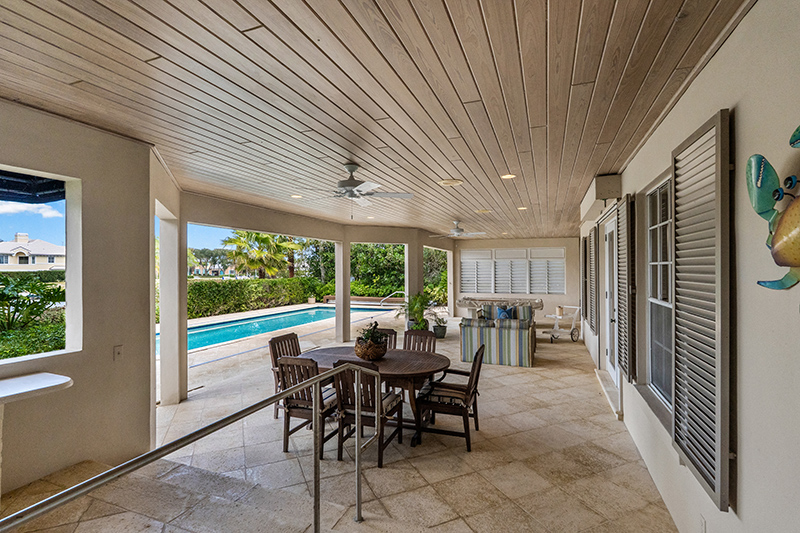
Outside, a covered porch provides plenty of space to lounge in the shade with a summer kitchen for family cookouts. The heated, rectangular pool is an inviting spot to take in the sun after a day out on the river. Railroad ties serve as rustic steps down to the dock, connecting the green space to the river.
The adjacent .39-acre vacant lot increases the river frontage, transforming it into a space the Maleys affectionately dubbed “the park.”
Pat says his mother grew mangoes, bananas, lemons, oranges and pineapples on the “bonus” lot where his parents had an umbrella and table where they often ate lunch.
The flexibility of the undeveloped parcel opens up myriad possibilities in this rare setup.
The home and surrounding property are spectacular as they are; however, Proctor notes the owners are currently working with the county to revert the property to its original two-lot plat configuration, which will open the door to a new waterfront home next to the existing house.
Leave it untouched, or, for those with a grander vision, the expansive footprint can easily accommodate two independent riverfront homes, a multi-generational family compound, or a single estate-scale residence.
As Moorings Property Owners Association members, residents have private beach access and gated security at The Anchor. Originally designed as a boating community, The Moorings Yacht & Country Club offers a full slate of country club amenities, including two 18-hole golf courses, a thriving tennis program, full-featured clubhouse, swimming pool and yacht club.
From The Moorings, it is a short drive to Vero’s Ocean Drive for shopping and dining. Nearby, Riverside Theatre and Vero Beach Museum of Art offer world-class cultural outings. For families with children, Saint Edward’s School is conveniently located next door to the community.
Vital Statistics
229 Binnacle Pt.
Neighborhood: The Anchor at the Moorings
Year built: 1983 • Construction: Concrete block
Lot size: .86 acres
Home size: 4,418 square feet
Bedrooms: 3 Bathrooms: 3 full baths and 1 half-bath
Pool: Heated swimming pool with an automatic cover
View: Pool and Cutlass Cove
Additional features: Guard-gated; 240-feet river frontage; double lot; courtyard; office; island kitchen; wet bar; fireplace; custom millwork; volume ceilings; crown molding; Mexican tile, carpet and wood flooring; covered porch; screened balcony; two-car garage; 2024 roof; and deepwater dock with boat lift.
Listing agency: The Moorings Realty Sales Co.
Listing agent: Broker associate Collier Proctor, 772-231-5131
Listing price: $6,250,000
Photos provided