When Eugene and Susan Feinour moved to Vero Beach in 1991, the couple settled in John’s Island. As soon as they pulled through the gates of the community, Susan turned to her husband and said, “This is it,” shares their son, Anders Feinour.
Several years ago, though, the Feinours decided to downsize to a more manageable home without downscaling their lifestyle or leaving Vero’s barrier island.
The couple were drawn to the masterfully curated landscaping and newer construction at Palm Island Plantation, shares Anders, adding “It’s a clean, very attractive community.”
By blending the classic British West Indies aesthetic of Palm Island Plantation with their specific needs, the Feinours created a sanctuary at 405 S. Palm Island Cir. that functions as a single-story retreat with the capacity to host family and friends on the upper level.
Working with builder Steve Owen and architect Greg Anderson, the Feinours took the signature Palm Island configuration and reimagined it, explains listing broker Luke Webb, of Luke Webb and Associates.
“They created a space where they could live fully on the first floor. But when the grandchildren visit, they have their own world upstairs with two bedrooms and a dedicated loft area where they can hang out without disturbing the peace downstairs,” Webb says. “When the grandkids visit, this is their realm.”
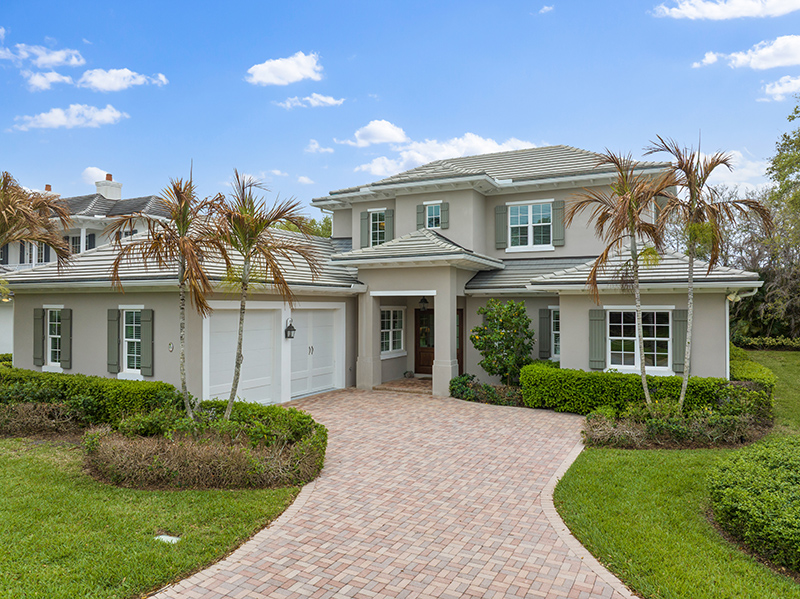
A driveway with pavers leads to the porticoed front entry. There are two parking spaces and a two-car garage as well as lush landscaping, with shrubs and palms. The subtle shades of green of the house and shutters are highlighted by the white trim of the windows.
The same attention to detail and finishes continues when you step through the front door onto the dark, engineered wood floors. The rich tones anchor the home’s custom millwork, arched custom built-ins and elegant wainscoting – hallmarks of the homes in Palm Island Plantation.
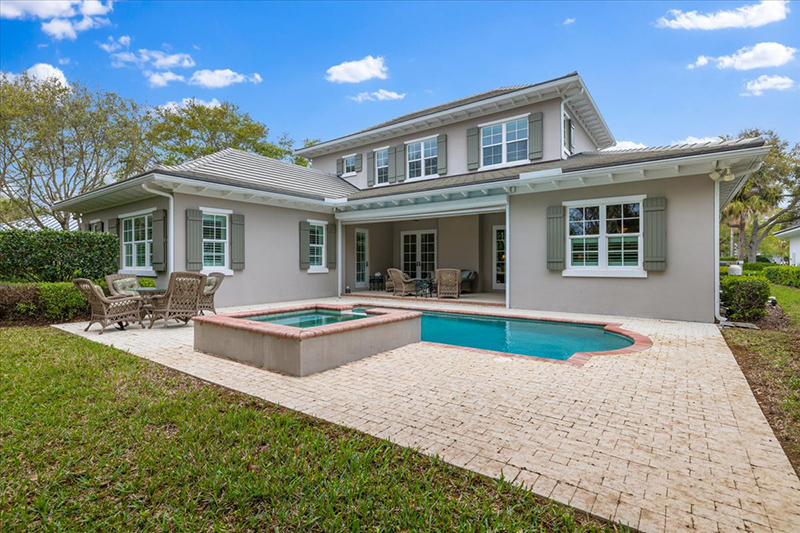
The foyer opens into the formal living room with a fireplace and clever cabinetry that hides the television when it’s not in use. French doors that open onto the covered patio with drop-down screens frame the fireplace and allow for maximum flow to the outside, enhancing the indoor-outdoor living experience throughout the year. The pool and spa are only steps away.
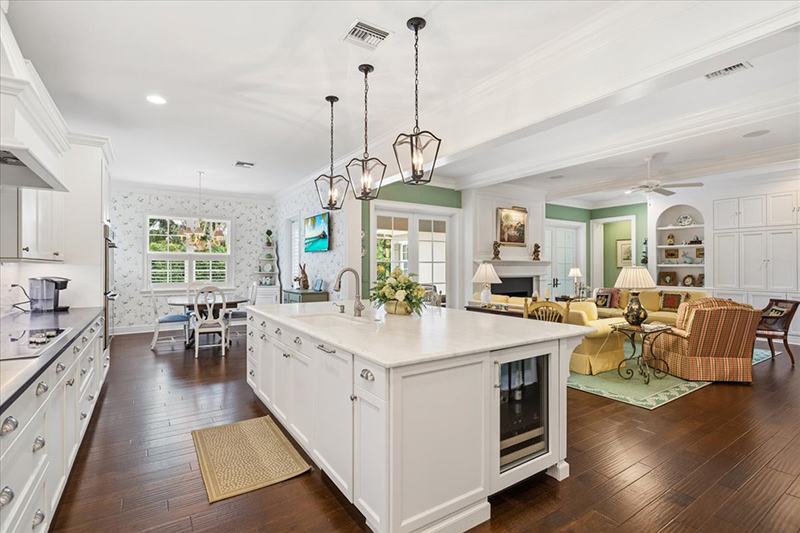
The home’s primary living and utility areas, including the kitchen, dining room, breakfast nook, laundry and mudroom, all are conveniently situated in the left wing. The flow from the dining room, living room and kitchen allow for seamless entertaining.
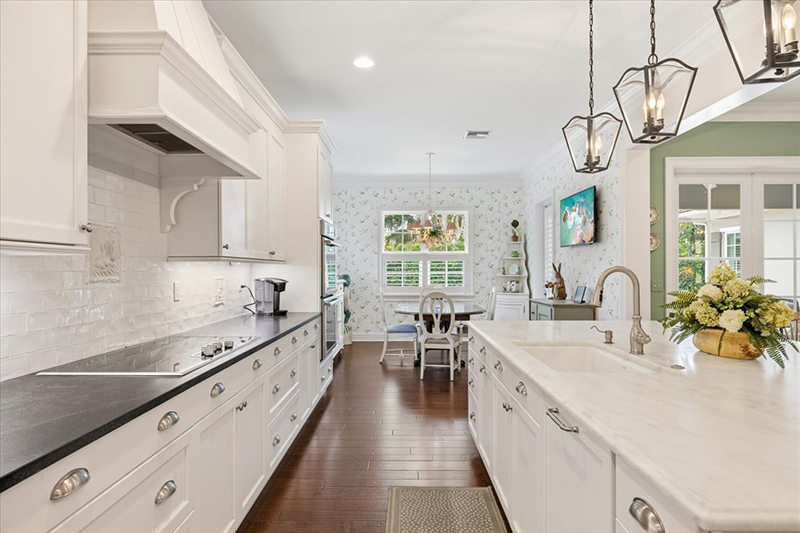
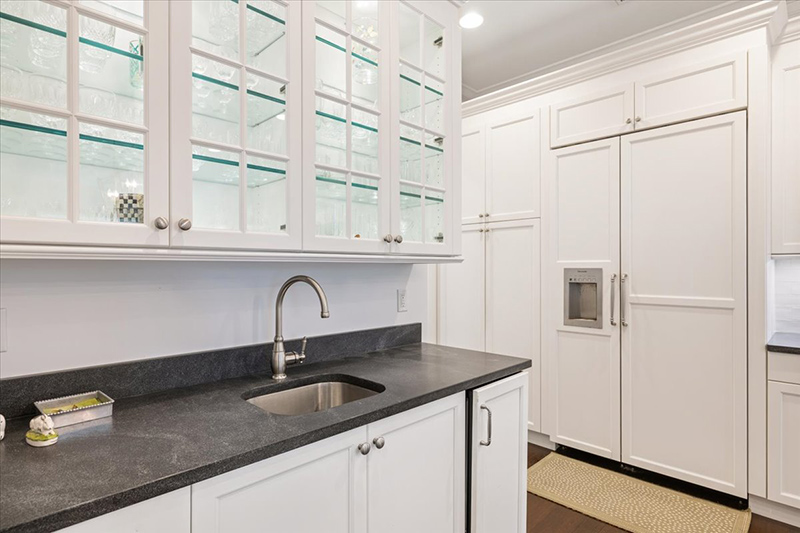
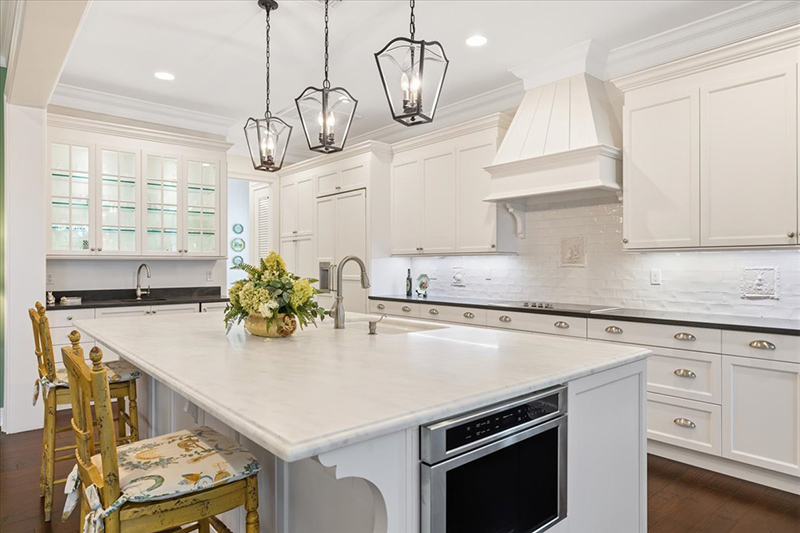
In the kitchen, white marble countertops and a substantial island with seating are complemented by high-end upgrades. A custom backsplash, double ovens, a microwave drawer and a wine fridge ensure both functionality and style.
Housed in a separate wing to maximize owner privacy, the primary suite and office offer a quiet escape on the opposite side of the house. Two walk-in closets are located just off the dual-sided primary bath, which features independent vanities and separate lavatories, all linked by a shared walk-through shower.
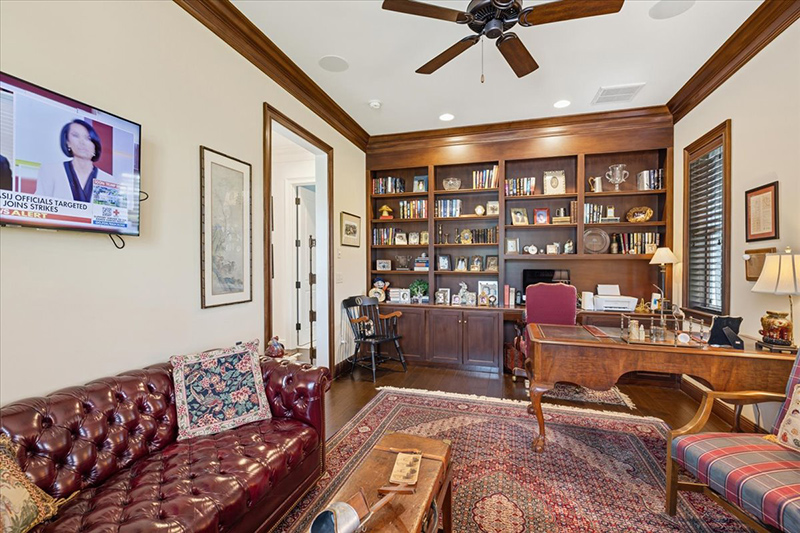
The study features dark wood built-ins, creating a handsome spot to work or read, away from the hustle and bustle of the house’s communal areas, while making the most of the lake views. It also serves as a private sitting room for guests staying in the adjacent guest suite.
At the center of the house are a powder room, large closet and the stairs to the upper level.
The home’s thoughtful design allows you to live a “single-story life” without sacrificing the space needed for the next generation.
Upstairs, a central loft with a large closet for games and other items allows visiting family and guests to gather at any time of day or night without disturbing those in residence on the first floor. Flanking the central loft, two guest suites are thoughtfully placed to provide a sense of seclusion and autonomy.
“My mother was very much into landscaping,” Anders recalls, noting that the lush, manicured grounds of Palm Island were a primary draw when his parents moved from John’s Island.
That love for the outdoors is reflected in the private backyard. “The backyard faces south to the preserve, so you get nice sun all year round,” says Webb of the outdoor oasis, which includes a heated pool and a spa.
Palm Island is a guard-gated, ocean-to-river community that offers resort-like amenities. Within the 58-acre British West Indies development, the oceanfront Beach Club offers a heated pool, spa, private cabanas and a bar. You can work out at the fitness center, swim in the community pool or ocean, relax in the steam rooms or swing a racquet on the Har-Tru tennis court. Boat slips are available at the River Cabana with a kayak launch and deep-water dock on the Indian River Lagoon.
The historic Jungle Trail and Environmental Learning Center are just around the corner, and it’s a quick, 10-minute drive to shopping and dining in Vero’s famous Village by the Sea. Top-notch cultural experiences are on hand at Riverside Theatre and the Vero Beach Museum of Art, located among Riverside Park’s oaks, along with a USTA municipal tennis center. The city marina and an expansive waterside dog park are nearby.
Vital Statistics
405 S. Palm Island Cir.
Neighborhood: Palm Island Plantation
Year built: 2016 • Construction: Concrete block, with stucco
Lot size: 86 feet by 150 feet • Home size: 3,918 square feet
Bedrooms: 4 • Bathrooms: 4 full and 1 half
Pool: Gas-heated with spa • View: Pool, garden, and preserve area
Additional features: Gourmet kitchen with island; marble countertops; Thermador appliances; carpet, tile, and wood flooring; fireplace; office; wet bar; ice maker; wine cooler; mud room; laundry room; loft; custom millwork; crown molding; two-car garage; drop-down screens; impact glass and partial shutters; and granted beach access.
Listing agency: Luke Webb and Associates
Listing agent: Broker-owner Luke Webb, 786-546-9603
Listing price: $2,950,000
Photos provided