As you arrive at 1300 Olde Doubloon Dr. in Castaway Cove, you are welcomed by a broad, circular drive of brick pavers that establishes a sense of privacy and sophistication as well as abundant parking, ensuring convenience for both family and guests. At the heart of the circular drive lies an island centerpiece. This focal point guides the flow of the driveway, creating a dramatic, yet welcoming, first impression.
The approach to this oceanfront home conveys a sense of the understated elegance that awaits inside.
Nestled on an expansive acre of land, the home features coastal luxury and a practical, livable design, making it perfect as a family home, a generational retreat or a luxury vacation spot.
The floorplan capitalizes on the spectacular ocean views, something the owners were careful to curate when the home’s interior was updated in 2014. Structural improvements include impact windows and doors, as well as a new roof installed in 2022.
Located on a large lot, the home is sited to make the most of the panoramic ocean views through a wall of glass across the main rooms.
“It’s a whole wall of ocean,” says Carly Witteck, co-listing agent with Mazie Regan, both with the O’Dare Boga Dobson Group at ONE Sotheby’s International Realty.
“It’s an acre lot and about 106 feet of ocean frontage,” adds Regan.
The size of the lot provides a layer of privacy and elevation, ensuring the serene setting is protected. You can enjoy the vastness of the Atlantic without feeling exposed, creating a serene and tranquil environment where you can unwind and relax.
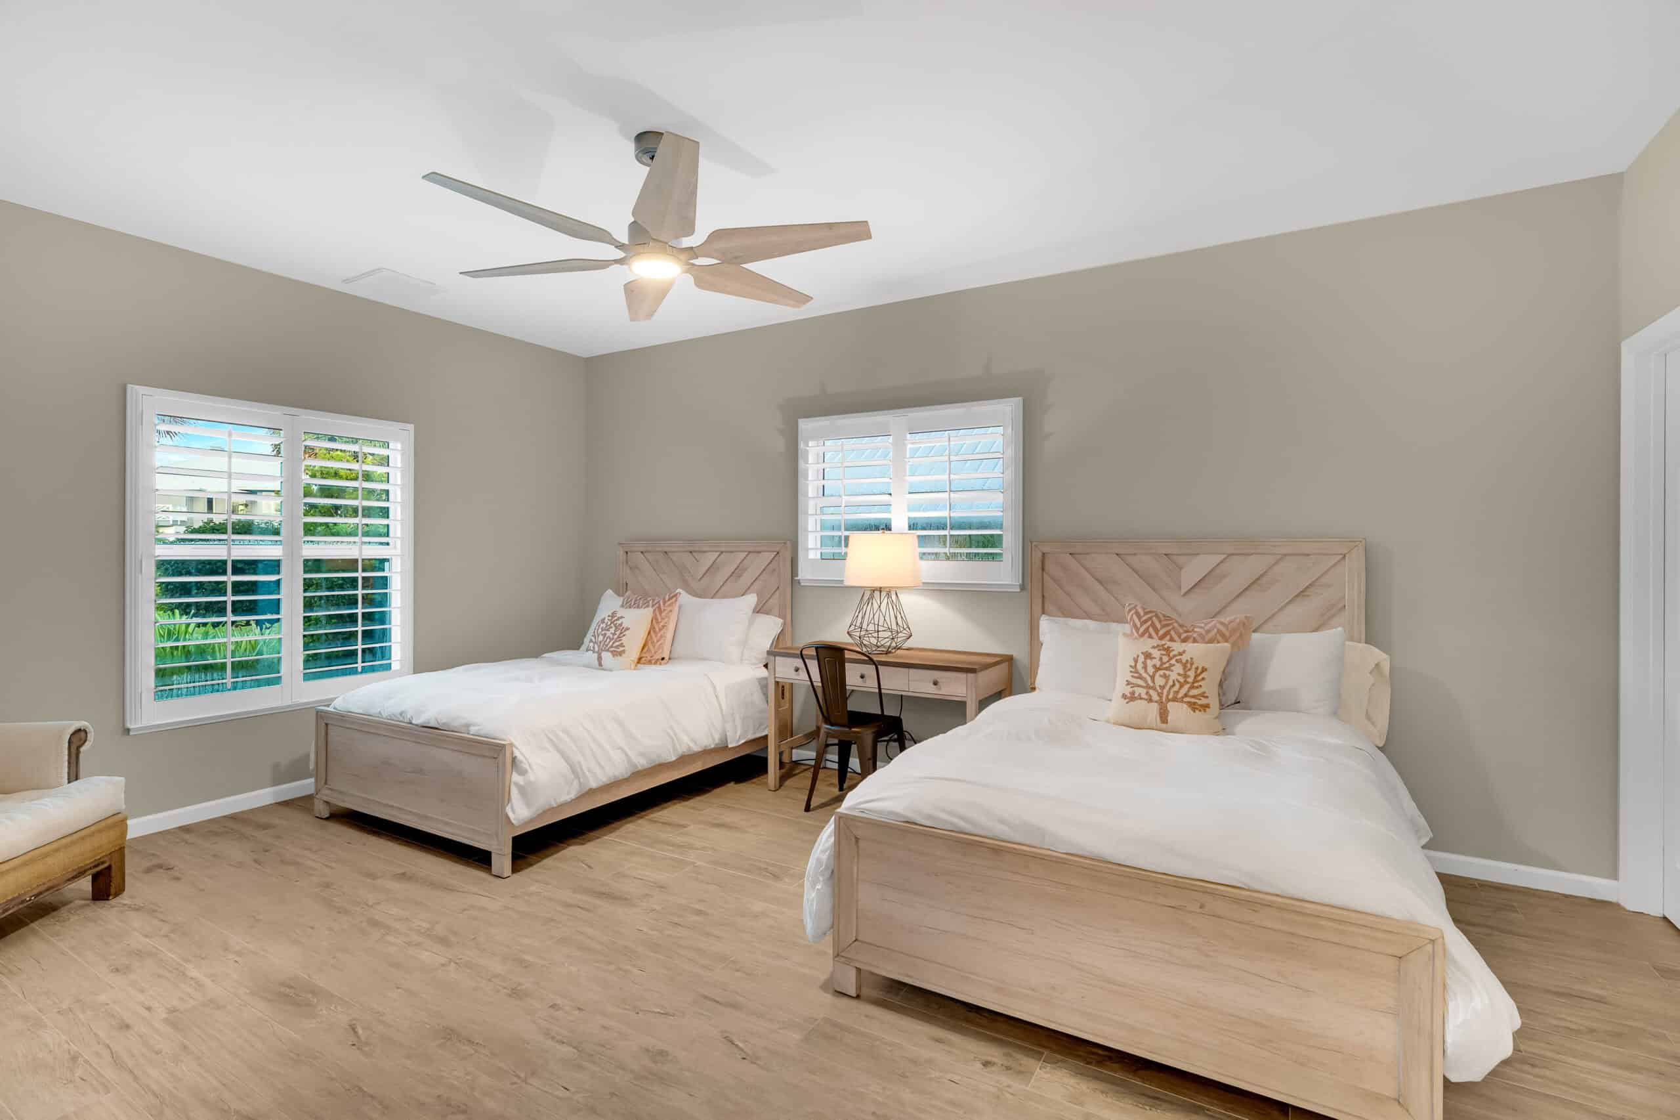
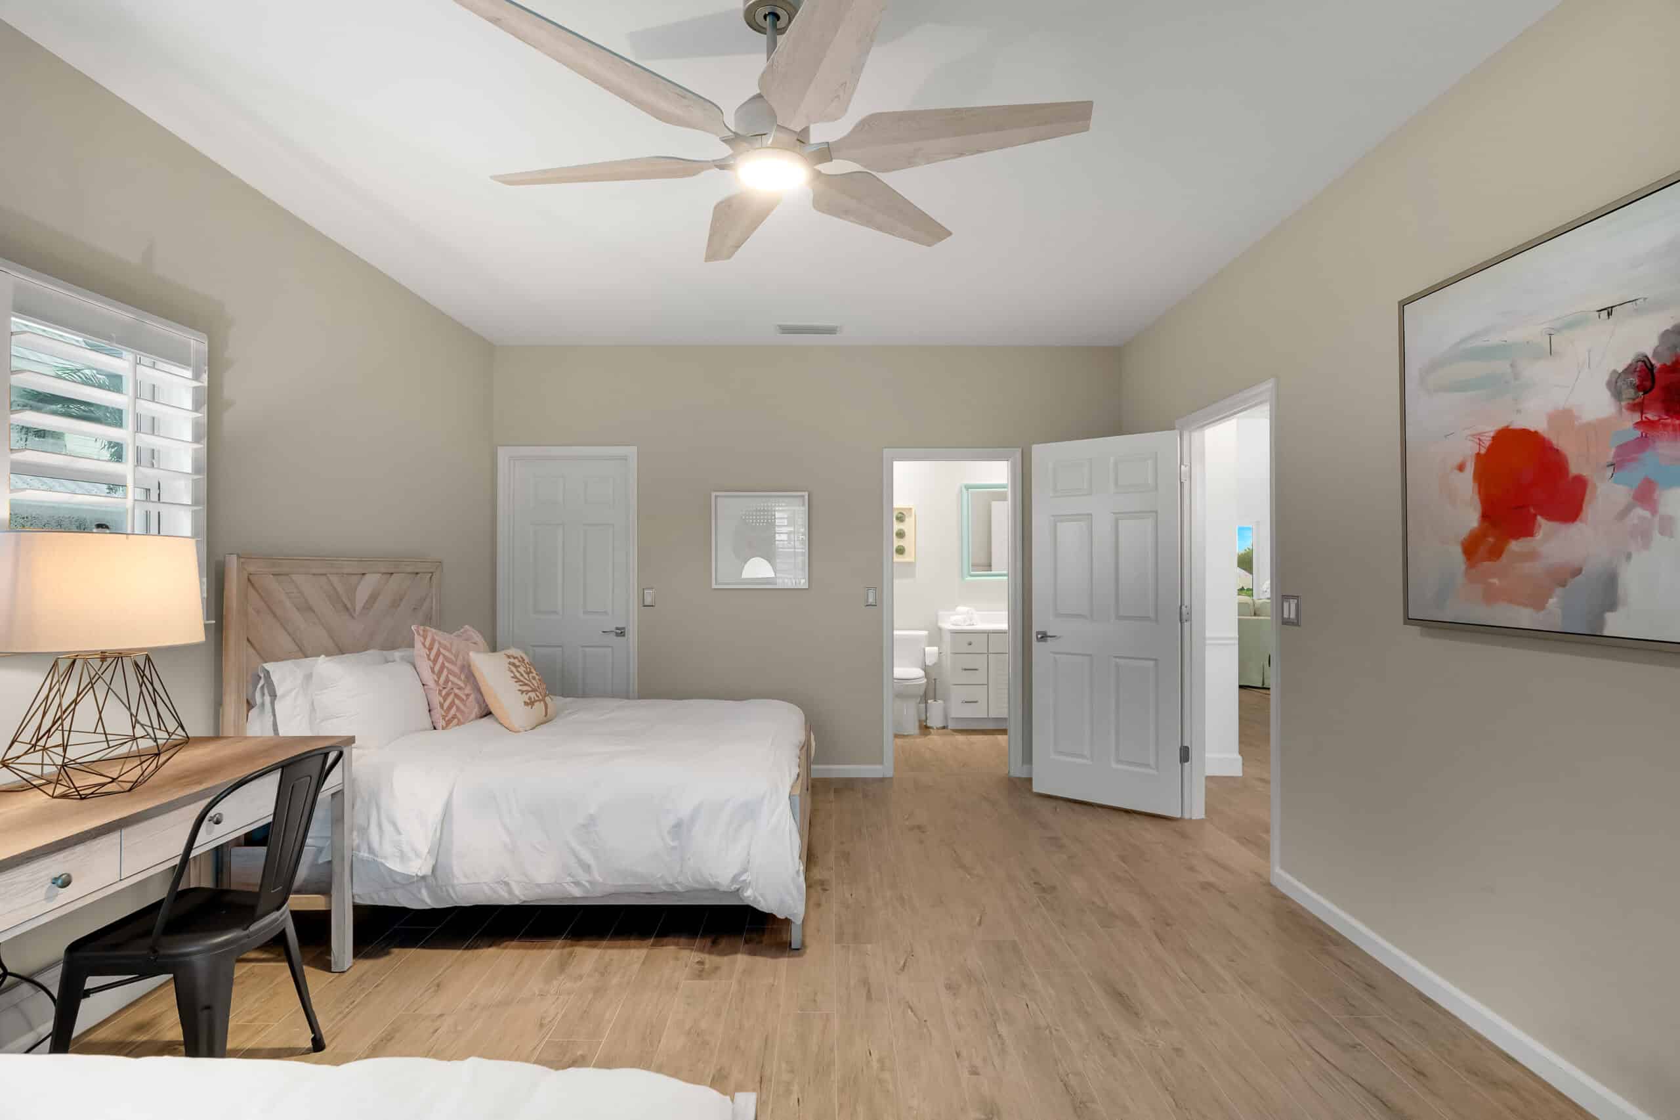
Stepping over the front threshold, you’re immediately struck by the expanse of the ocean view ahead of you that is like a painter’s masterpiece. On your left and right, opposing doors open to comfortable guest suites, but your gaze is drawn forward toward the mesmerizing ocean-blue backdrop.
Just a few steps in and the foyer opens into the living room, a space designed for effortless entertainment, where the bar is readily available. The living room is perfectly positioned to open onto the spacious patio, blurring the lines between indoor and outdoor – an entertainer’s dream.
The living room, dining area and kitchen flow together seamlessly in an open concept, ensuring the 180-degree ocean view is visible from every angle.
The island kitchen features a functional bar island that divides the kitchen from the dining room without interrupting the view. Stepping out of the kitchen, a quaint side courtyard offers an intimate spot for private al fresco dining, perfect for eating outside on a breezy day.
The primary suite is bathed in natural light, creating a soothing atmosphere as the light changes throughout the day to reflect the ocean’s shifting colors, which you can enjoy from private seating on an oceanfront patio.
The spacious ensuite bath includes dual sinks and water closets, a walk-through shower with dual heads, and a soaking tub perfectly positioned to capture sweeping ocean views.
A full bath and laundry room are conveniently located near the kitchen, ideal placement for guests or family returning from the beach and pool. The home’s two-car garage offers easy entry via a breezeway, a smart detail designed to prevent tracking sand into the main living areas.
The detached casita, with its private entrance, is more than just a guest room. It’s an entirely independent space, equipped with a full bathroom, wet bar, sink and small refrigerator. This versatile space is ideal for long-term guests, live-in caregivers, or as a studio or office. A two-sided fireplace connects the rooms, adding warmth and charm on blustery days.
The pool area is thoughtfully placed. “You can see the sea grapes and the ocean from the pool, and the lush landscaping helps block the wind, making the seating areas enjoyable even on breezy days,” says Witteck.
You can enjoy watching the sunrise over the ocean from the patio, or head directly down to the sandy beach via the 151-foot dune walk. This elevated walkway takes you over the ecologically important dune system that protects your property, ensuring you can easily reach the accreting beach, which grows wider each year.
“The privacy you have with the acre, the tropical landscaping and the fact that you’re on an accreting beach is pretty phenomenal,” says Regan. “This is such a coveted neighborhood.”
Castaway Cove is located just south of the Alma Lee Loy Bridge. The family-oriented neighborhood encompasses six phases, or waves, and more than 400 homes situated between the Indian River and the Atlantic Ocean. The guard-gated community includes river access for launching kayaks and canoes and deeded beach access.
The subdivision is convenient to mainland shopping and only a five-minute drive away from Vero’s Ocean Drive for shopping and dining. Live professional theater at Riverside Theatre and the Vero Beach Museum of Art are just as close for cultural outings. For families with children, Saint Edward’s School is only a few miles south of the community.
Vital Statistics
1300 Olde Doubloon Dr.
Neighborhood: Castaway Cove
Year built: 1987 • Construction: Concrete block with stucco
Lot size: 106 feet by 414 feet • Home size: 3,311 square feet
Bedrooms: 4 • Bathrooms: 4
Pool: Freeform, heated, saltwater swimming pool
View: 180-degree Atlantic Ocean vistas
Additional features: Guard-gated community; volume ceilings; crown molding; bar; Thermador appliances; Miele coffee system; garden tub; detached casita with two-sided fireplace; impact-resistant doors and windows; irrigation well; two-car garage; oceanfront patio; and 151-foot dune walk.
Listing agency: ONE Sotheby’s International Realty
Listing agents: Carly Witteck and Mazie Regan, with the O’Dare Boga Dobson Group, 772-643-1039 or 772-214-8708
Listing price: $6,495,000
Photos provided