Amy Maria Montemarano’s path to Vero Beach has been serendipitous. Her mother first explored the area 30 years ago before the family settled in Miami. After years of bouncing between major U.S. cities and Italy, Montemarano found her way back to Vero Beach, captivated by the quiet charm that gives the barrier island town its laid back, beachy character.
“It’s like you always watch those Nicholas Sparks movies, and they’re always in little, tiny, remote beach towns,” Montemarano says.
“This is my little, tiny, remote, beach town,” she adds.
On the large corner lot at 645 Flamevine Lane in Central Beach sits a meticulously reborn midcentury revival home. It is a space that effortlessly blends the relaxed, nostalgic vibe of a coastal town with contemporary charm.
For owner and real estate agent Montemarano, the project was a labor of love that honors the neighborhood’s roots.
“This neighborhood reminded me of Santa Monica back in the ’80s, and I wanted to keep the integrity of Central Beach,” Montemarano says regarding her vision for the reconfigured space.
Montemarano, who works in high-end rentals with Luke Webb and Associates, relied on a keen eye for detail developed throughout her career in luxury hospitality to develop the property’s design. She originally purchased the home three years ago with a clear vision for its transformation, which she says David Teneralli and Russell Orlando helped her actualize.
“It was a complete renovation, so all the way down to the studs and the plumbing,” she explains.
The overhaul even included running new drain and water lines to the street and removing an old septic tank from the backyard. “We added a half-bathroom, a laundry room and completely changed the floor plan,” says Montemarano.
The result is a bright, open-concept sanctuary brought together by stunning Swedish flooring from Floor & Decor that flows seamlessly into every room. “It opens and lightens up the whole space,” says Montemarano. Dramatic, black-framed windows and doors are another unifying feature.
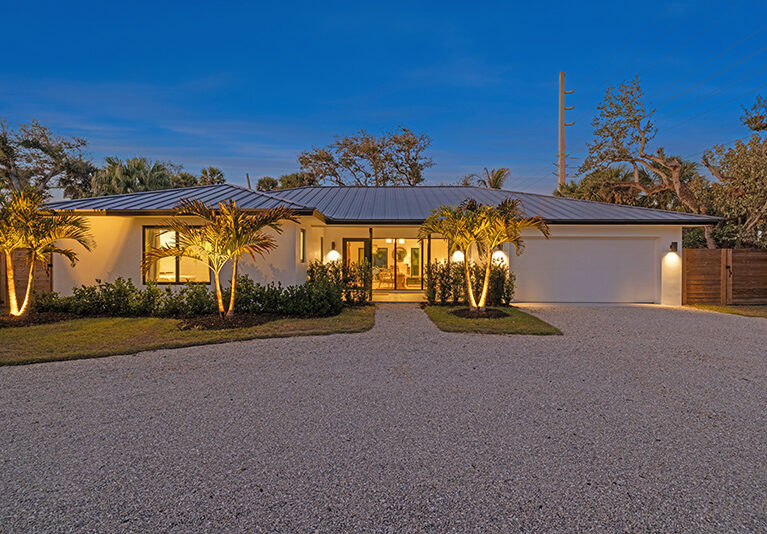
A circular driveway establishes a sense of welcome and complements the home’s setback from the street. The exterior honors the property’s 1970s origins, with classic midcentury modern architectural features. Clean lines, an understated profile, and lots of glass link the interior to its Central Beach location while offering a seamless transition into the home’s updated interior.
As you step up to the covered front porch – a tranquil vantage point – the thoughtful landscaping allows you to enjoy neighborhood activity in complete privacy. Along the porch line, a striking wall of black-framed, floor-to-ceiling windows floods the interior with natural light; and a glass door creates a fluid indoor-outdoor transition as it opens directly into the open-concept living room.
Sharing this light-filled space is an adjacent dining room that links the living room with the newly expanded kitchen, a testament to modern luxury and functional design. Montemarano explains that the kitchen has been opened up with a trio of glass sliders that span the rear wall, ensuring a continuous visual connection to the expansive outdoor living space.
A long, elegant, central island anchors the space, providing a prep area, seating, and an ideal spot for laying out a buffet.
“Everything’s redone,” Montemarano says. The kitchen is outfitted for the serious entertainer, featuring a pantry, an Italian range, a beverage refrigerator, dishwasher, and a secondary dishwasher.
A pocket door just off the kitchen conceals a laundry space with high-end, Bosch washer and dryer, a powder room and access to the two-car garage.
The split floor plan maximizes privacy and flow. Three bedrooms comprise the west side of the house, with the primary suite at the front and two guest bedrooms with a shared bath toward the rear.
The primary suite is a tranquil, private retreat, featuring a transom window that allows light without sacrificing privacy. A skylight provides natural illumination in the walk-in closet, while the ensuite bathroom boasts a walk-in shower, floating vanity, water closet and LED-lit mirrors.
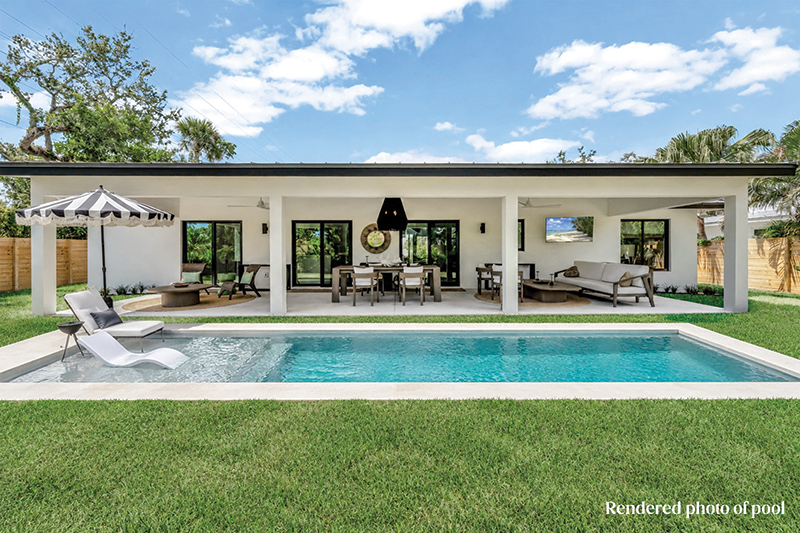
Outside, a deep lanai with a custom shiplap ceiling provides a sheltered outdoor living space. “I feel like you’re more protected from the weather,” Montemarano notes of the roof design. With two seating areas and a dining area, the lanai offers a perfect spot for relaxing and entertaining.
A new fence encloses the yard, keeping pets safe while maintaining the neighborhood feel. The yard has plenty of room for a pool, and the side yards can accommodate storage of a boat or camper.
You’re close enough to the beach that you can walk over and then come back and rinse off in the outdoor shower without tracking sand inside.
River Oaks Estates subdivision in Central Beach is located between the bridges, close to mainland shopping, and just a short walk away from the beach and the renowned Ocean Drive shopping and dining district. First-class cultural offerings are nearby at Riverside Theatre and the Vero Beach Museum of Art. Riverside Park offers a USTA tennis facility, exercise trail, and a boat launch. The City Marina and an off-leash dog park are a quick bike ride away.
Vital Statistics
645 Flamevine Lane
Neighborhood: River Oaks Estates in Central Beach
Year built: 1970, fully renovated 2025 • View: Garden
Construction: Concrete block, with stucco
Lot size: 110 feet by 115 feet • Home size: 1,648 square feet
Bedrooms: 3 • Bathrooms: 2 full baths and 1 half-bath
Additional features: Newly renovated home; hardwood floors; high-end appliances; outdoor shower; covered patio; two-car garage; fenced backyard; new roof, HVAC, electric, plumbing, drywall; impact windows
Listing agency: Luke Webb and Associates
Listing agent: Amy Maria Montemarano, 772-766-4964
Listing price: $1,495,000
Photos provided