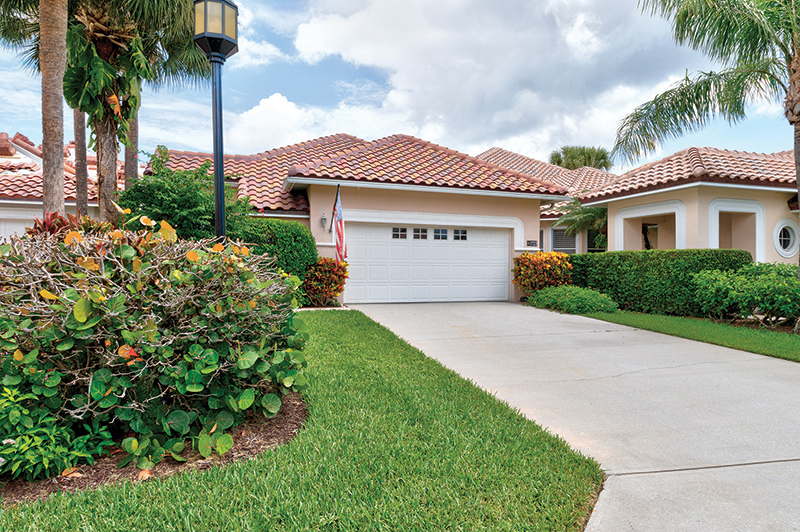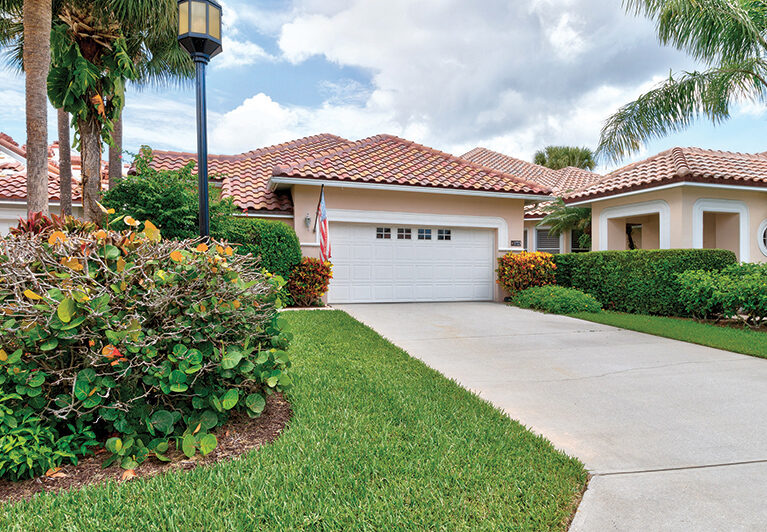
From the drive, a paver walkway winds through green hedges and beneath lofty archways to the charming entrance loggia at 1723 Victoria Circle in Grand Harbor’s desirable Victoria Island.
This lovely two-bedroom, two-bath, 2,019-square-foot home has a wonderfully open interior design, grounded by creamy taupe tile flooring that extends throughout the dwelling.
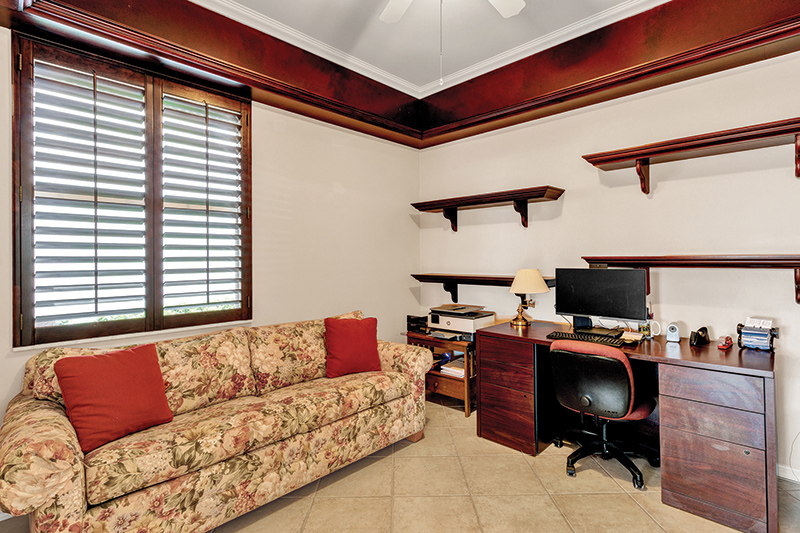
Adjacent to the foyer, tucked in along the east wall, is the den/office, accessed off the living room/dining room space via French doors. Here, the lofty ceiling and simple, cherrywood millwork create a visually striking space. Wide, dark wood planks “frame” the ceiling, and there are four single-plank shelves on the wall above the desk with simple wood brackets. The window frame and plantation shutters echo the look.
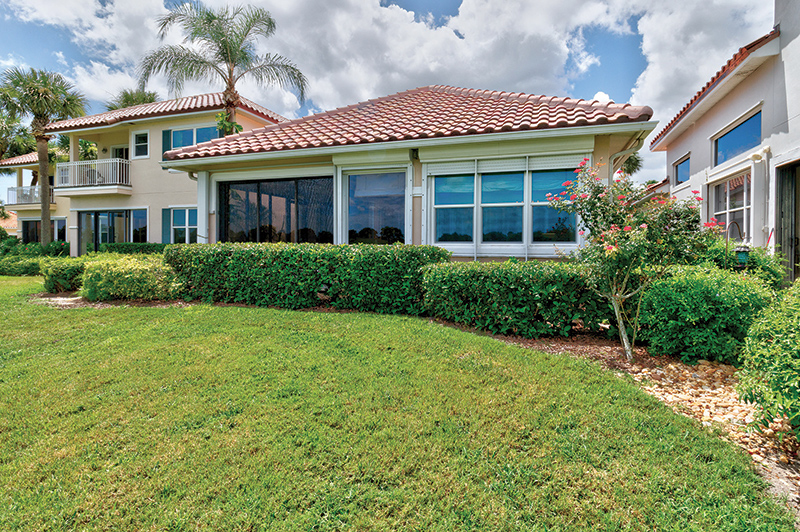
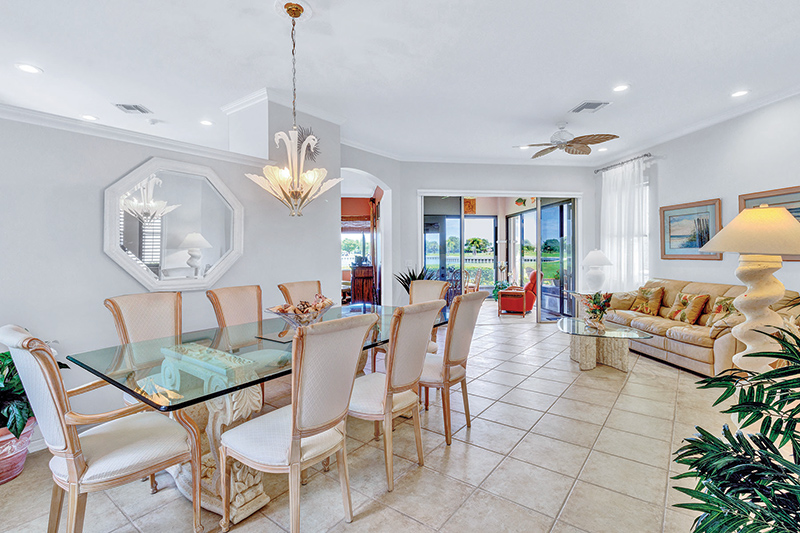
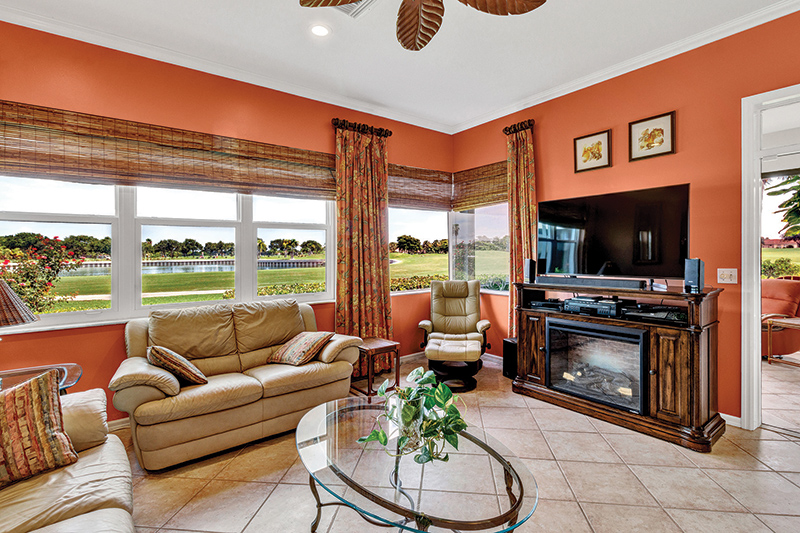
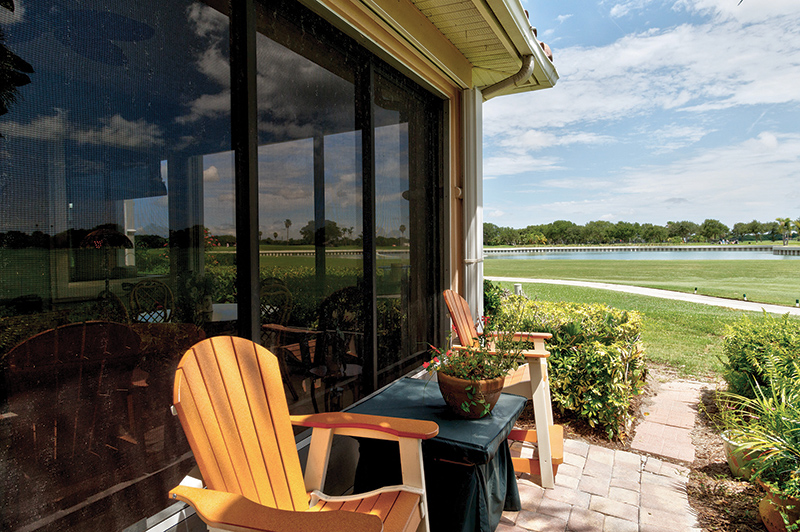
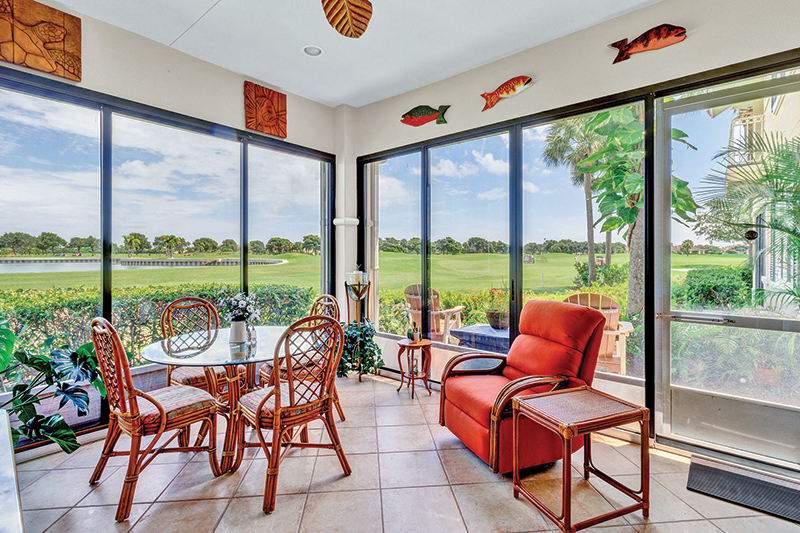
Left from the foyer is the light-filled living room/dining room/kitchen space, extending through a glass pocket wall onto the screen-enclosed golfers’ porch, an inviting space that occupies the home’s northeast corner and offers sweeping views of the green fairway and ever-changing Florida sky.
As you walk through, keep in mind that this home comes “partially furnished,” with perfectly chosen pieces of furniture and design elements.
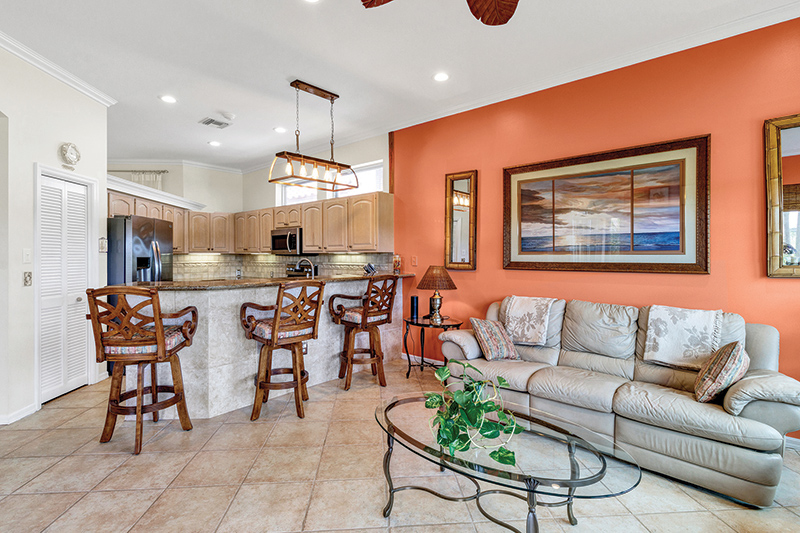
Adjacent to the living room/dining room/golfers’ porch space, on the west side, are the gathering room and kitchen.
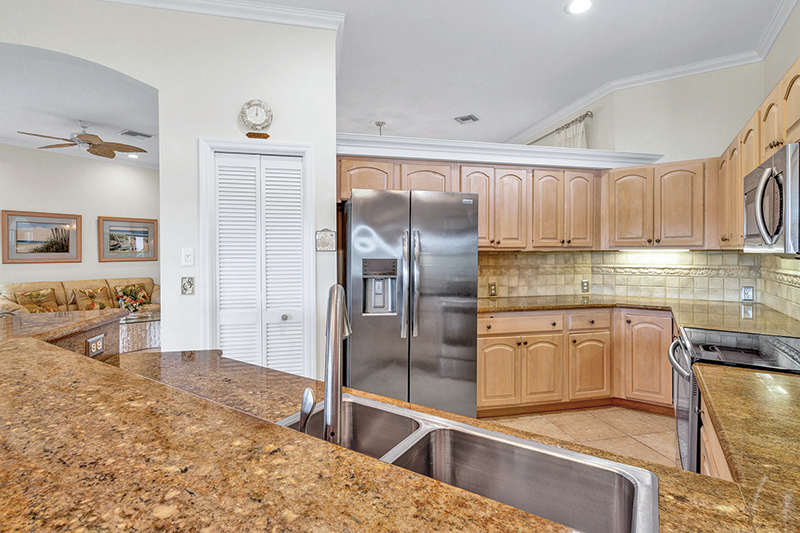
In perfect complement to the warm terracotta of the gathering room, the kitchen glows in tones of muted, creamy gold. The pale, plentiful floor and wall cabinetry “floats” below the lofty ceiling, creating elegant angles and opportunities for display of plants or art.
The stainless steel sink and appliances complement the mottled gold and cream granite countertops and gold tile backsplash. The two-level peninsula houses the sink on the kitchen side and a lunch bar on the gathering room side.
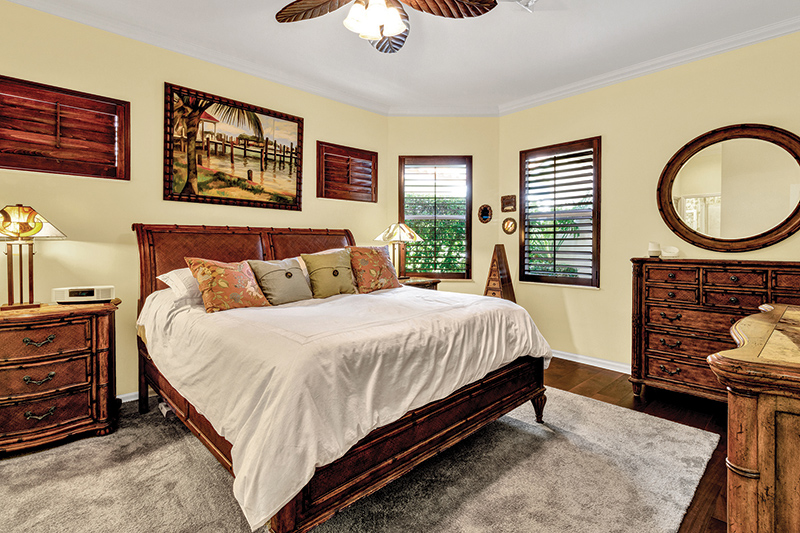
Right from the foyer, a hallway leads to the bedrooms. The primary suite is a private sanctuary with the same elegant cherrywood look in flooring, windows, leaf-blade ceiling fan/light, closet bifold doors and furniture. In perfect contrast, the walls glow with the softest lemon meringue yellow.
Past a pair of spacious, lighted, walk-in closets is the beautiful primary bathroom. In shades of green and lemony cream with a bamboo design, the wall covering gives a rainforest vibe to the tan, white-top, two-basin vanity situated beneath a full-width mirror and clerestory window.
A white, plantation-shuttered window sits above the large, white jetted garden tub, clearly inviting you to slow down and enjoy a leisurely bath. Ditch the phone. BYO wine, novel, candle and bubbles. There’s also an expansive, gold-framed, glass-front, walk-in shower with indulgent rain forest head as well as a hand-held head. A linen closet and private loo complete this restful space.
Across the hall, the guest suite offers dark wood-look plantation shutters; a pale gold dresser with mirror; bed with a pair of night tables; ceiling fan/light and roomy closet. The bathroom features a tan-tiled, glass-front tub/shower, white-top, wooden vanity with single sunken basin and full-width mirror, and the loo.
Down the hallway between the bedrooms is the laundry room with gleaming white wall cabinetry, handsome white Maytag Neptune washer and dryer. The room is brightened by a cheerful, yellow-and-blue horizontal panel, lemon yellow wall above and sky blue wall below. Here, too, is access to the two-car garage with lots of storage, including a custom, cedar-lined closet for your golf clubs.
A private, gated country club community, Grand Harbor is close to Cleveland Clinic Indian River Hospital and all the medical offices around it and to Vero’s downtown dining, entertainment and art gallery district. It is equally close – a 10-minute drive – to Vero’s famous Village by the Sea, with fine and casual dining, beach shops and elite boutiques, live theater, an outstanding fine art museum, resorts, country clubs, parks, marinas and miles of clean, uncrowded Atlantic Ocean beaches with lifeguards stationed at popular swimming spots.
1723 VICTORIA CIRCLE
Community: Grand Harbor
Year built: 1998 Chelsea floor plan
Construction: Concrete block with new tile roof in 2020
Home size: 2,019 square feet
Bedrooms: 2 Bathrooms: 2
Additional features: Partially furnished (a list of what stays is available); paver driveway and walkway; 2-car garage w/wall storage/cedar storage closet; 2020 roof; all new pipes in 2022; gutters; firepit; central heat/air; whole-house water filtration system; glass-enclosed, air-conditioned porch glass sliders; partial house generator; accordion/electric hurricane shutters; ceiling fan/lights; spacious family room; walk-in closets; fire pit; $700/mo. HOA fee includes cable TV, common area, individual lawn care, irrigation, security and recreational facilities; lease OK w/restrictions
Listing agents: Brenda Montgomery, 772-532-4170, and Diane DeFrancisci, 772-538-1614
Listing agency: AMAC Alex MacWilliam, Inc.
Listing price: $659,000
Photos provided