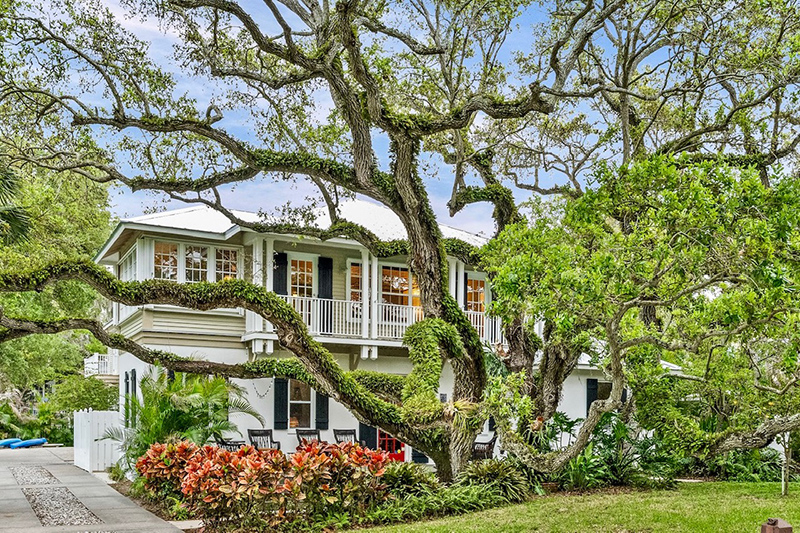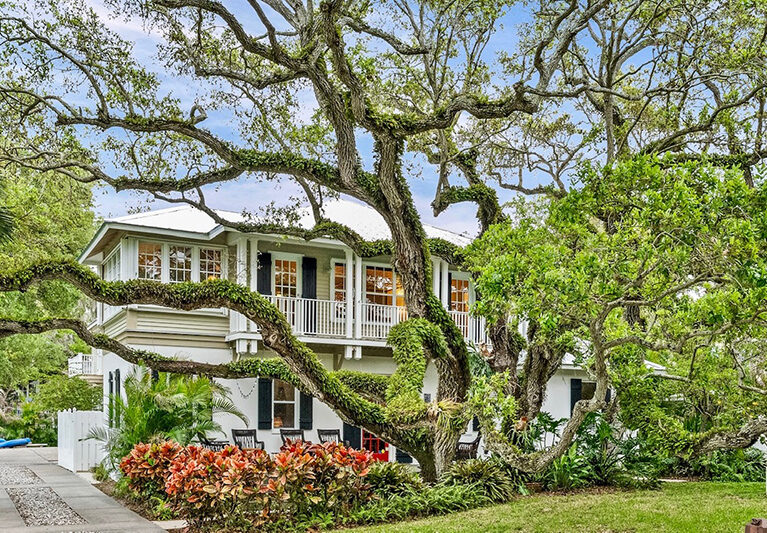
The gentle clinking of halyards and the occasional caw of a wading bird are about the only sounds you’ll hear from 3628 Rio Vista Blvd. in Veromar – a coastal home with southern charm that seems to have grown up among the mature oak trees across from the Vero Beach City Marina.
“I guarantee you could sit here for half an hour; and if you see more than one car, it’s a lot,” notes Realtor Gretchen Hanson, with Berkshire Hathaway HomeServices Florida Realty, standing on the expansive front porch.
The property is perfect for boaters and families. It is the kind of home that invites you to slow down and savor the island lifestyle. That’s actually how the owners found the property, explains owner Leslie Tilley.
She recalls sailing down the coast in 1990 with her late husband, Arthur. “We were living on the boat and exploring where we were going to move from Atlanta.” They had a toddler and a baby on the way when they docked in Vero Beach.
Arthur was a commercial photographer, and they were searching for better locations for his shoots. When they got off their sailboat at the Vero Beach City Marina, they spotted a little pink house. They purchased it and lived there for three years before deciding to tear it down and build their dream home.
Hanson notes that the house is listed on the MLS as having been built in 1952 because they kept a section of one wall and the original footprint. But the effective build date is actually 1994.
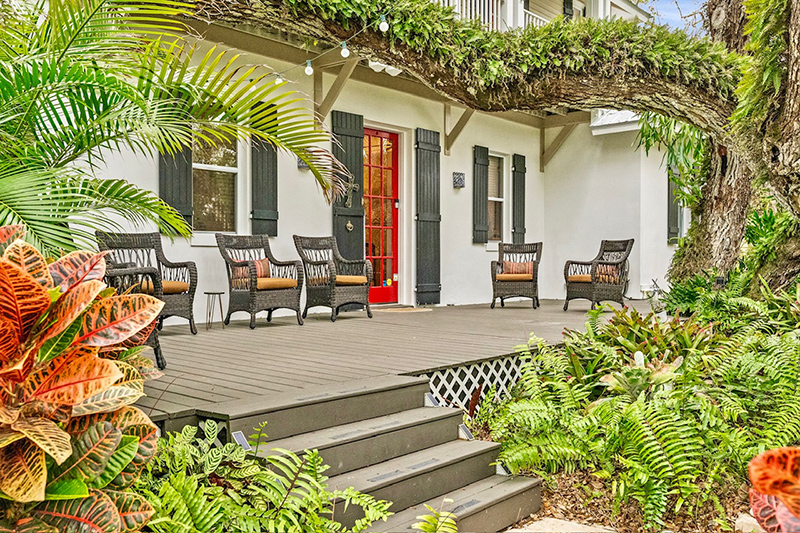
Hanson adds that, “The home has been exceptionally well maintained, with a 2024 new metal roof and water heater as well as two new air conditioners and a new 12-foot by 36-foot front porch in 2022.”
When creating their new home, the Tilleys enlisted architect Peter Moor and builder Roy Wissel, both known for their work in the exclusive community of Windsor. FEMA regulations required the property to be elevated to meet the 100-year flood level.
The architectural influence of Windsor is unmistakable in the home’s design. “That’s why when you come in here, you see that private courtyard that’s so popular in Windsor,” says Hanson.
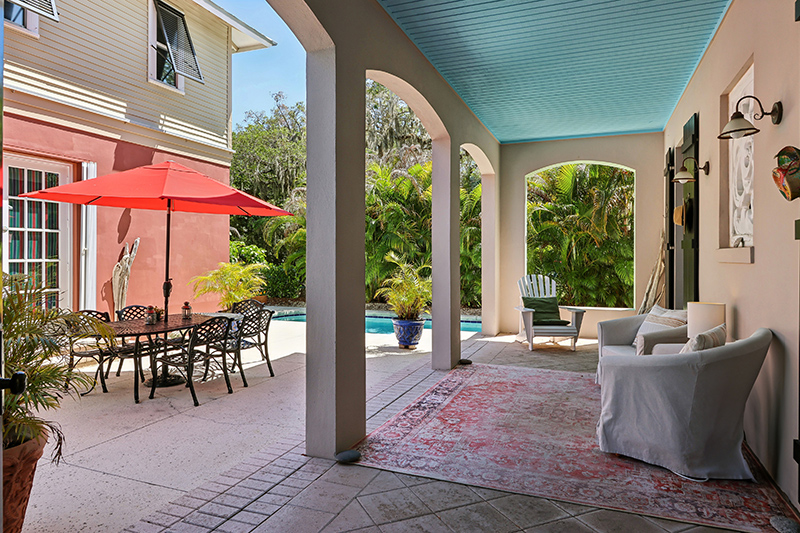
The house has a Southern, coastal charm, with sprawling porches built for rocking chairs that blur the line between indoor comfort and outdoor living while capturing the relaxed, breezy essence of the coast.
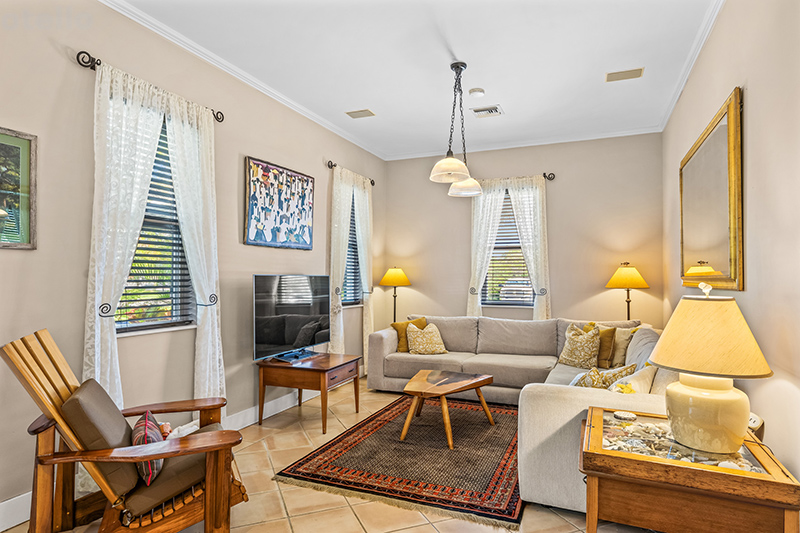
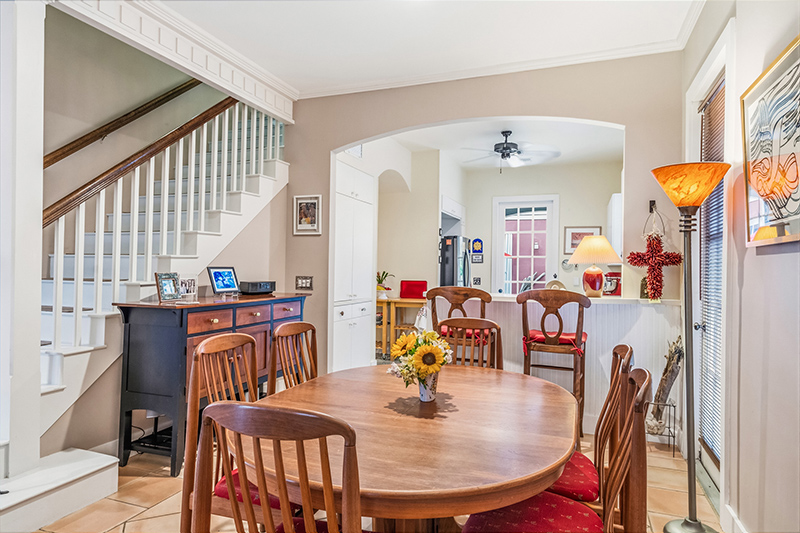
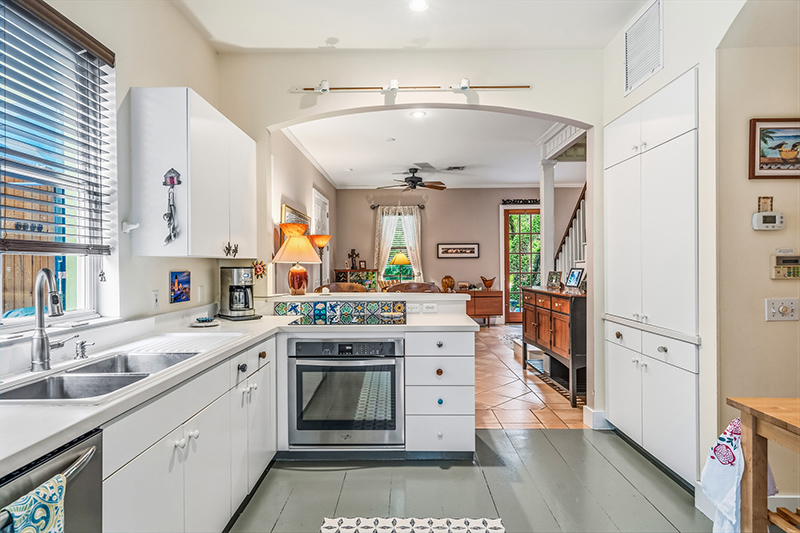
Stepping through the striking red front door, you are welcomed into an expansive yet intimate main living area. The living and dining rooms flow effortlessly together and transition to the bright kitchen, allowing you to see straight through to the pool and courtyard.
Just off the front entry, doors open into a guest retreat featuring a full bathroom that also functions as a powder room for the main house. Nestled between the bedroom and the bathroom is a cozy seating area that serves as a transitional space, ensuring that visitors enjoy their sanctuary without feeling disconnected.
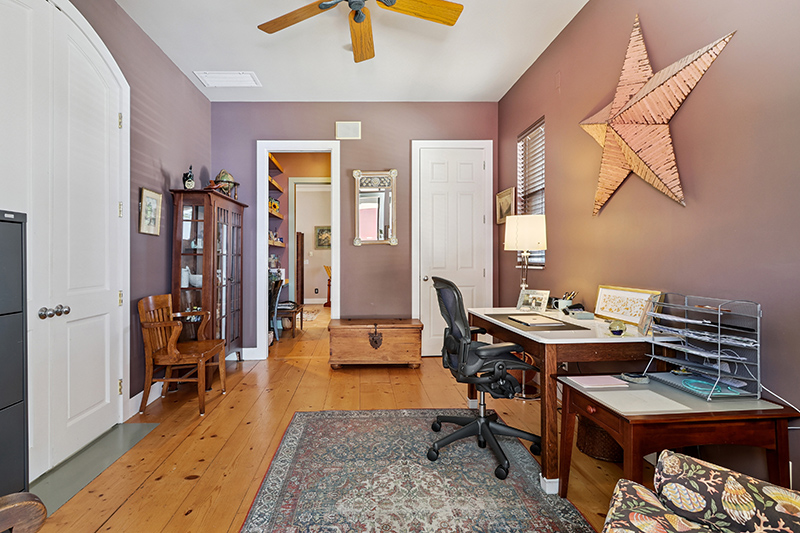
A walk-through study serves as a functional bridge to the office from the main living area. This space also has access from the kitchen – an ideal setup when working from home. The office has a large closet for storage, which helps to keep the workspace uncluttered.
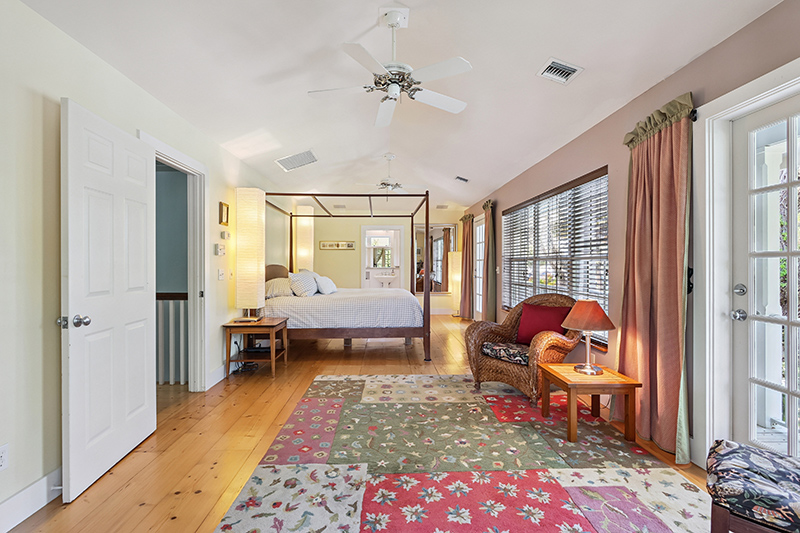
Upstairs, the 42-foot-wide primary suite spans the front of the home, featuring a second-floor porch and a sunroom with river and bridge views where you can watch sunsets over the water.
The ensuite bathroom features dual pedestal sinks, a shower and a walk-in closet.
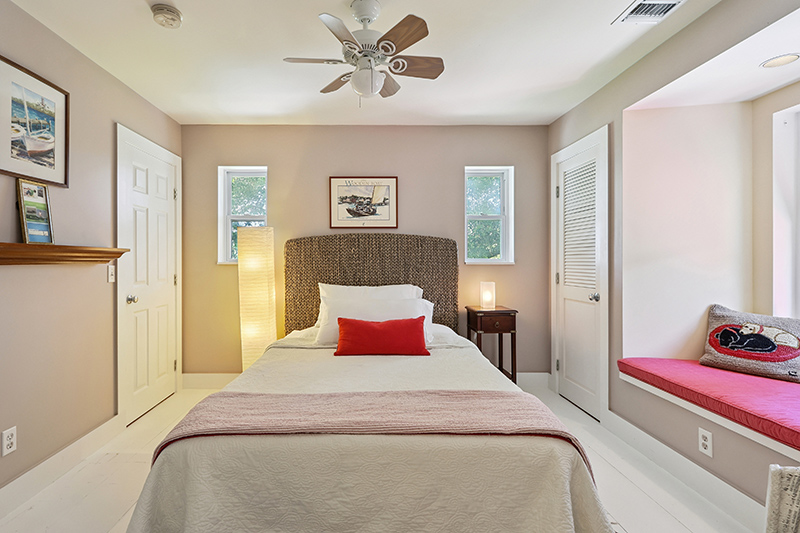
Two additional bedrooms that mirror one another, each with a window seat, are linked by a shared Jack-and-Jill bathroom, conveniently located near the large upstairs laundry room.
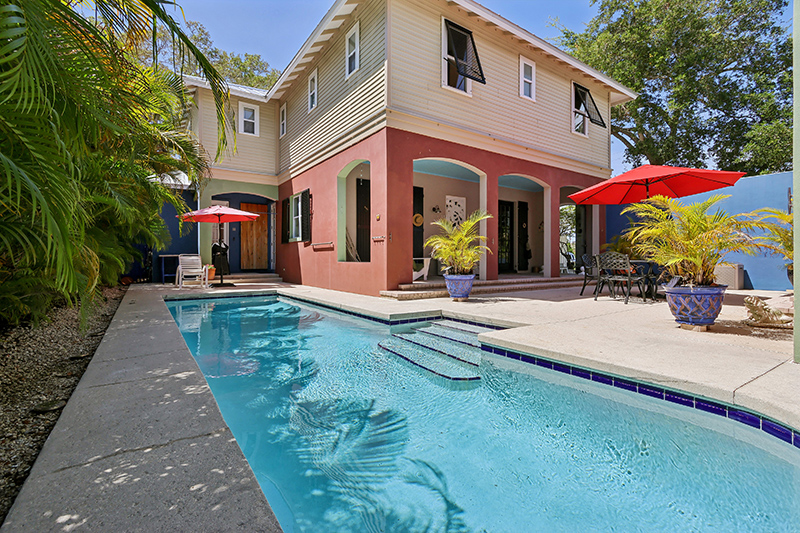
Outside, the courtyard provides a private oasis where you can sit in the shade, dine al fresco, or take a dip in the pool. An outdoor shower stands ready so you can rinse off after swimming. In a nod to old Florida roots, vintage concrete breezeblocks from the original 1950s garage were preserved and incorporated into the garden wall.
The driveway runs along the side of the house to the detached garage where paddleboards, kayaks, fishing gear and bicycles can be stored for easy access. All you have to do is cross the lot to reach the water and embark on a day on the Indian River Lagoon.
Over the garage is space that served as a commercial photography studio where Leslie and Arthur created timeless images still seen today, including one of the first stock photographs Time Magazine ever used, Leslie says.
The light-filled space features vaulted ceilings, air conditioning and a Juliet balcony. It would make a lovely office, yoga studio or guest suite, depending upon your needs.
“They enjoyed raising their two children in this home and love the quiet location that is so central and convenient to island and mainland amenities,” says Hanson.
Veromar, located in Central Beach just north of the Merrill P. Barber Bridge, is five minutes away from mainland shopping by car and a short walk to the beach and the Ocean Drive shopping and dining district. Cultural offerings are nearby at Riverside Theatre and the Vero Beach Museum of Art. Riverside Park offers a tennis facility and a boat launch just south of the neighborhood. The City Marina and an off-leash dog park are close by.
Vital Statistics
3628 Rio Vista Blvd.
Neighborhood: Veromar
Year built: 1952, with a Coastal Southern rebuild in 1994
Architect: Peter Moor • Builder: Roy Wissel
Construction: Concrete block and frame
Lot size: 76 feet by 161 feet • Home size: 3,397 square feet
Bedrooms: 4 • Bathrooms: 3 full baths and 1 half-bath
Pool: Lap pool • View: River, pool and garden
Additional features: Courtyard; study; sunset porch and balcony; sunroom; guest suite; pantry; office; window seats; tile and wide-plank wood flooring; metal roof; fenced backyard; one-car, detached garage with a second-floor studio; and river access
Listing agency: Berkshire Hathaway HomeServices Florida Realty
Listing agent: Gretchen Hanson, 772-713-6450
Listing price: $1,799,000
Photos provided