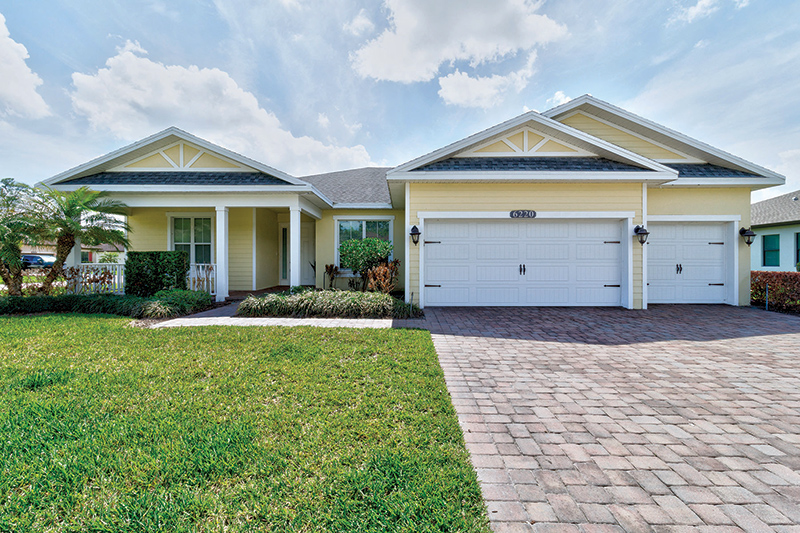
Nestled within attractive tropical landscaping on a corner lot, the sunshine yellow home at 6220 Arcadia Square radiates welcome.
The wide paver drive leads to a three-car garage, and a sidewalk leads from the drive to the long, covered entrance porch, which is plenty wide enough for a pair of rocking chairs, making it a perfect spot to sit and relax, wave to neighbors walking their dogs, or simply enjoy the calmness of the quiet, green neighborhood.
The white entrance door is handsomely flanked by long, narrow side lights with blinds.
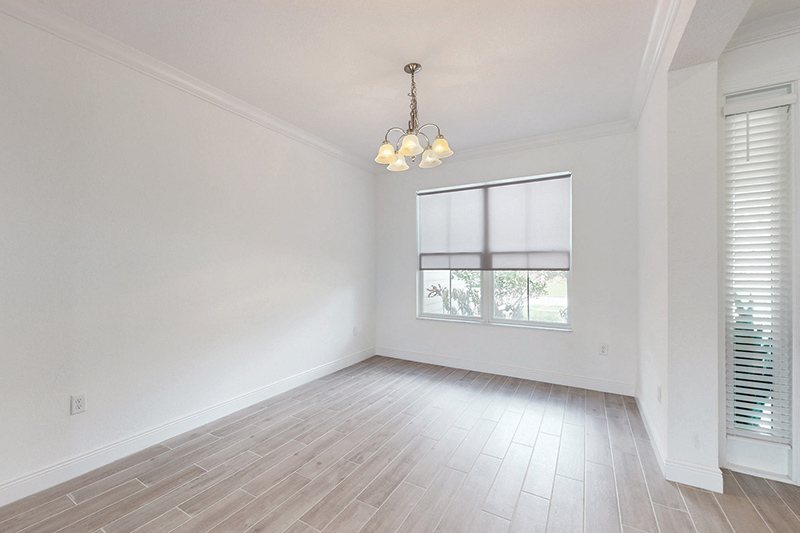
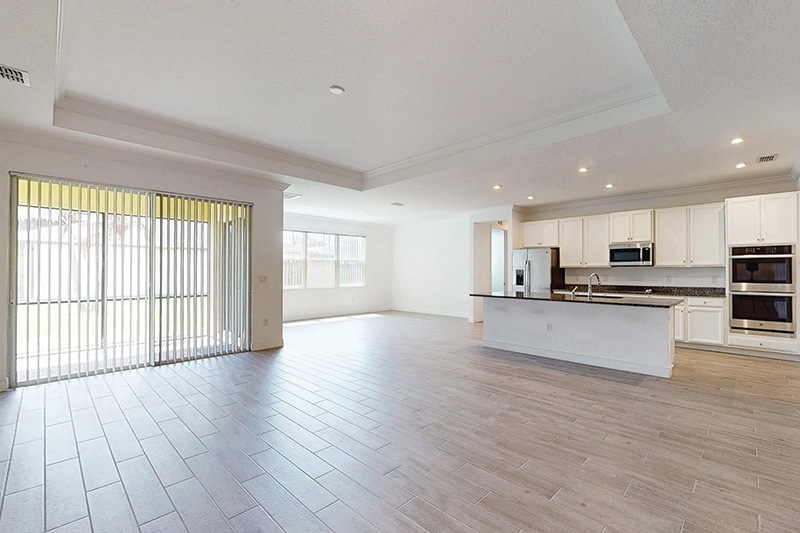
From the foyer, you enter a wonderfully open central living space – a lightly-used, blank canvas, ready for you to transform in your own style. Bathed in natural light, this spacious interior glows with white walls and woodwork beneath a magnificent tray ceiling. It is grounded by a flow of wood plank-look gray ceramic tile.
Immediately right from the foyer is the open, columned formal dining room, with a pleasant neighborhood view through a wide window and its own lofty tray ceiling.
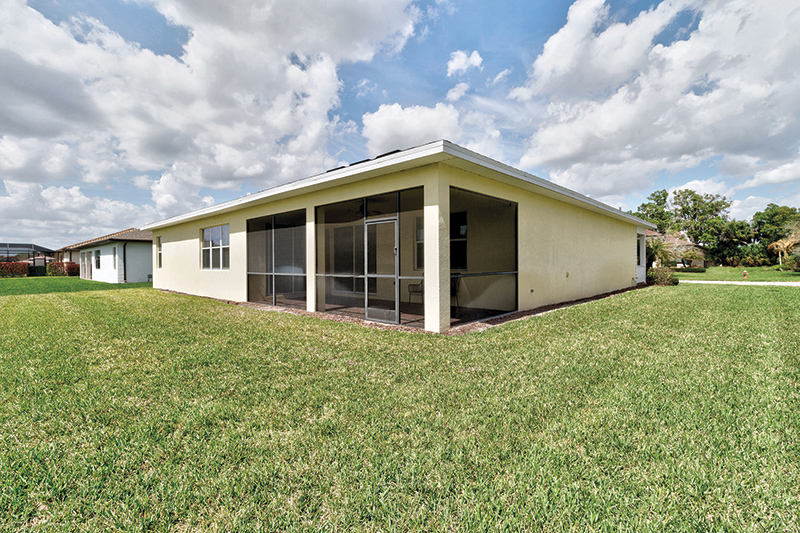
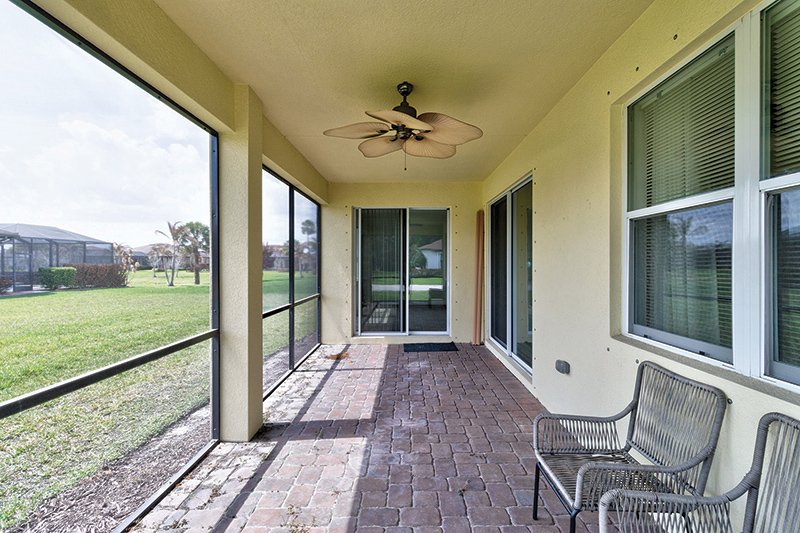
At the far end of this flexible space, glass sliders open onto the back/side porch, a long screened lanai with brick paver flooring, ceiling fan, and plenty of room for chairs and table. From here, you have another peaceful neighborhood view, including a peep at the sparkling little lake to the east.
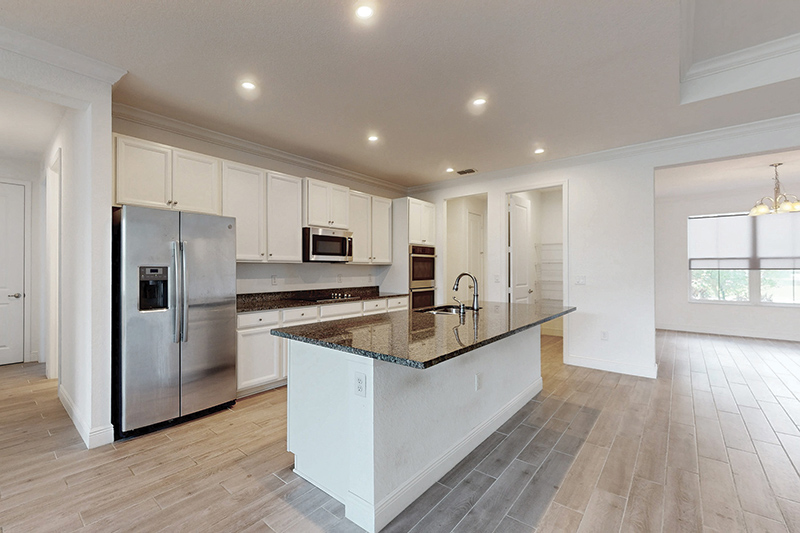
Beneath recessed LED lights, the open-plan kitchen is a culinary delight, with mottled black/gold granite island and countertops. The island provides lots of space for food prep and presentation, along with a deep double stainless steel sink and dishwasher, drawer and cabinet storage, and a long lunch bar. Opposite are white wall and floor cabinets, a large, double-door stainless steel fridge, a built-in double oven and sleek black electric cook top.
An extra special feature of this terrific kitchen is its huge, shelved, walk-in pantry.
At the south end of the kitchen is an open area with wide windows where you might envision a breakfast nook, additional seating area, kids’ playroom or other use suited to your needs. This space also has access to the back patio.
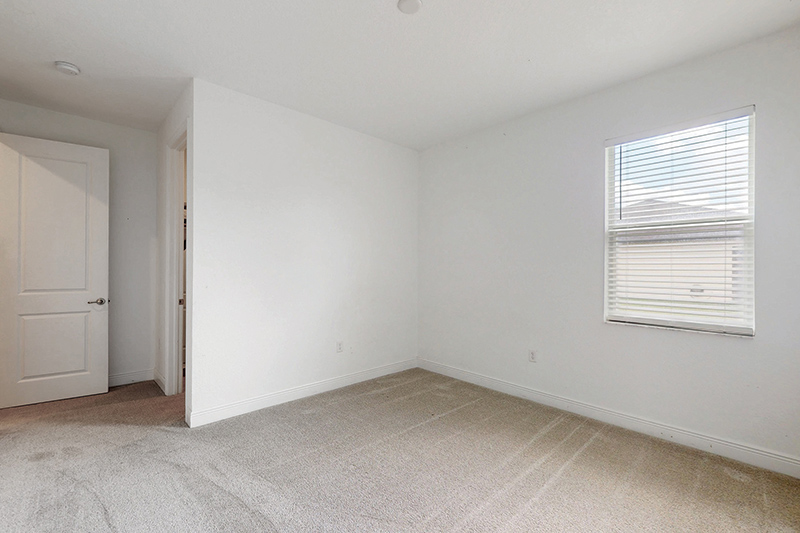
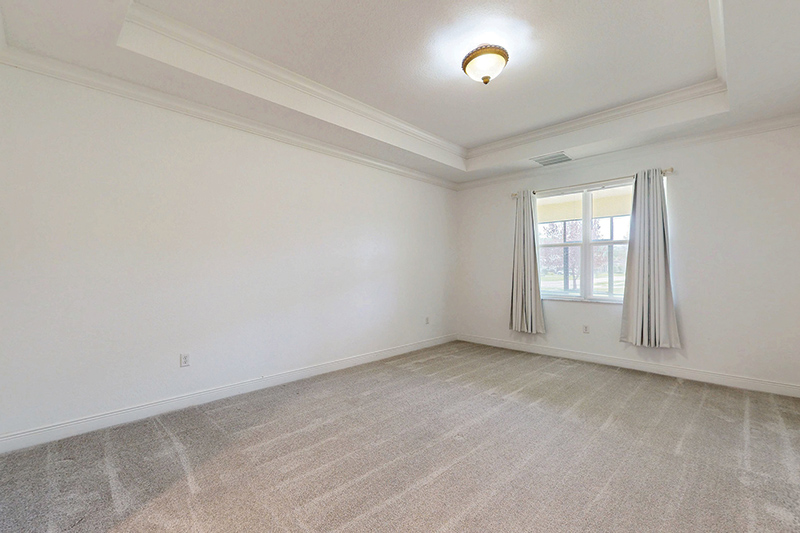
The primary suite occupies the home’s east side. Here, as in all three bedrooms, you’ll enjoy comfy new carpeting. Along the little hallway between bedroom and ensuite bath, are two walk-in closets, large and larger. There is also a shelved linen closet.
The primary bathroom features a long vanity with honey-hued wood cabinetry, two sunken rectangular basins, and a full width mirror beneath a pair of four-bulb light bars. There’s also a private loo and a sleek, white-tiled, glass-front shower.
The two guest bedrooms on the west side of the home share a full bath with tub/shower and two-basin vanity in the same style as the primary bathroom.
Off the kitchen, in a convenient configuration, are a large laundry room, adjacent half-bath, and door to the garage, where you’ll find a pristine epoxy floor and room for three cars,
Arcadia is located about 6 miles from Vero Beach’s historic downtown entertainment, pub and restaurant district. It is close to Cleveland Clinic Indian River Hospital and the hundreds of medical offices around it and just a short drive from Vero’s famous Village by the Sea, with fine and casual dining, beach shops and elite boutiques, live theater, an outstanding fine art museum, resorts, country clubs, parks, marinas and miles of clean, uncrowded Atlantic Ocean beaches with lifeguards stationed at popular swimming spots.
FEATURES for 6220 ARCADIA SQUARE
Community: Arcadia
Year built: 2019
Construction: Concrete block with shingle roof
Home size: 2,388 sq. ft. • Lot size: .31 acres
Bedrooms: 3 • Bathrooms: 2 full baths and 1 half-bath
Additional features: Gated community; detached 3-car garage; storm panels; extensive upgrades; central electric heat/air; lofty 10-foot ceilings; 8-foot doors; oversized kitchen island; granite countertops; huge walk-in pantry; recessed lighting; crown molding; tray ceilings; laundry room; ceramic tile flooring throughout central spaces; carpeted bedrooms; primary suite duel walk-in closets; screened patio; room for a pool; county sewer; public water; $238/mo. HOA fee covers grounds maintenance and security
Listing agency: AMAC Alex MacWilliam, Inc.
Listing agent: Kyle Von Kohorn, 772-501-0816
Listing price: $689,000
Photos provided