When Paul and Susan Hitt moved to Vero Beach in 2014, they brought with them a substantial history in luxury development. The duo built high-end homes in Westchester County, New York, and Palm Beach. In Vero Beach, they singled out homes on Pebble Bay Circle and Sunset Drive, before turning their attention to The Moorings.
“Susan and Paul have done several outstanding homes in Vero Beach,” says broker associate Cindy O’Dare with ONE Sotheby’s International Realty. “Susan has an incredible reputation and exquisite taste,” and it’s apparent in their most recent project at 1806 Mooringline Dr. in The Moorings.
“The Mooringline house is modern, but it feels very transitional at the same time. There is a warmth to it that feels cozy and not cavernous,” continues O’Dare.
A collaborative project between the Hitts’ Coastal Properties Development company and Hawk Builders, the home sits on just over half an acre. It boasts robust engineering from the ground up, including deep pilings, all-impact windows and doors and a metal roof designed to weather the coastal elements.
Finding a piece of deepwater property has become increasingly difficult on the barrier island, making the home a prime option for buyers who want a newly constructed home on the water without having to deal with the construction process themselves.
“You couldn’t buy the land and build the house for what we’re asking today,” notes co-developer Susan Hitt, who makes the interior design and finish selections while husband Paul focuses on the structural footprint.
“My husband lays out the floor plan so that every room has a view of the water,” says Susan, whose design choices are meant to evoke a coastal modern vibe.
“I like for everything to flow,” she adds.
A paver driveway, set in a carpet of grass and bordered by lush vegetation, sweeps into the curve of the U-shaped home, leading to a four-car garage.
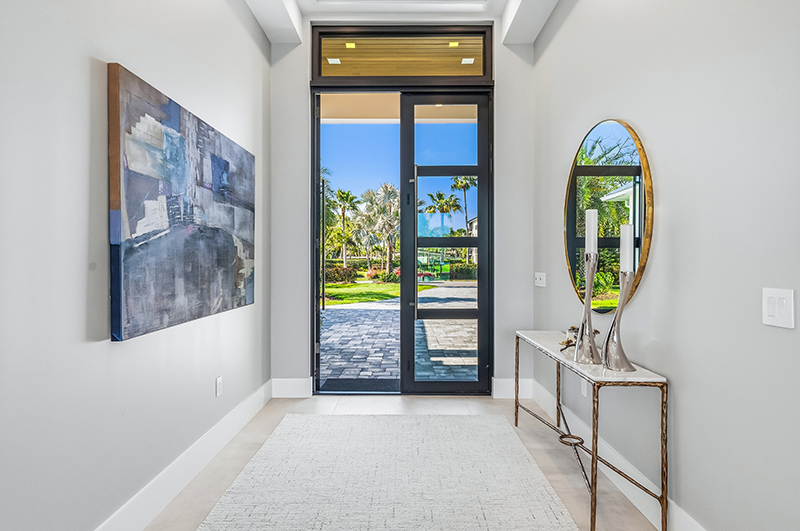
Crittall-style, black, metal-frame glass doors and windows are a striking design feature used throughout the house, adding to the contemporary aesthetic and allowing natural light to flow freely into the home.
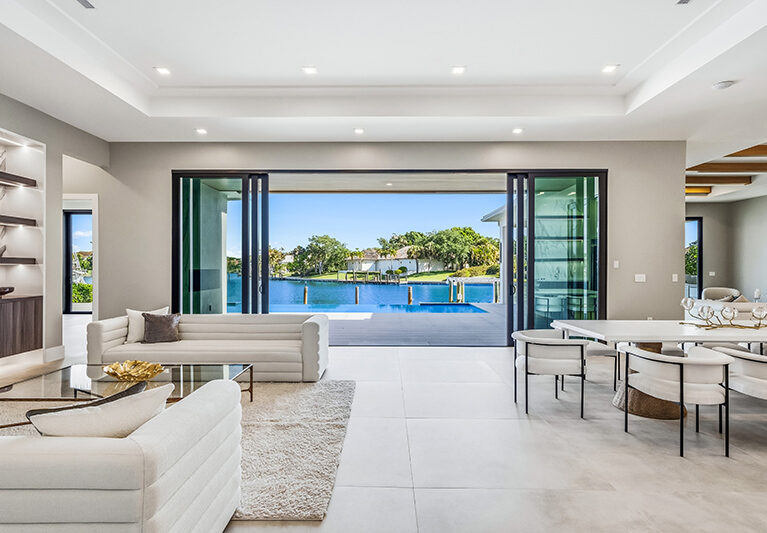
Once you’ve stepped into the entry, the layout draws your gaze to the inspiring river views framed by a wall of sliding glass doors across the rear of the central great room.
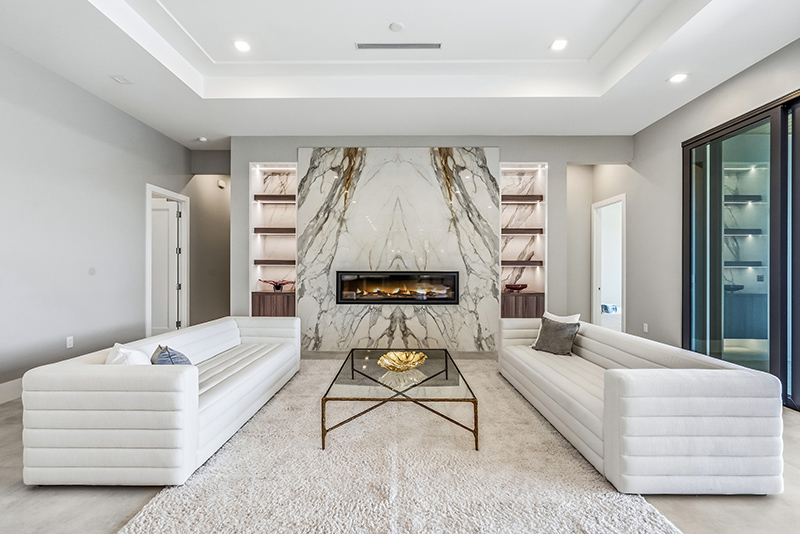
Large-format tile throughout the home creates a sense of fluidity while complementing the ceiling details and elegant lines. In the great room, an electric gas fireplace with a porcelain surround anchors the space and adds a layer of warmth to the sophisticated design.
The dining area is located between the great room and kitchen, providing an easy flow when entertaining.
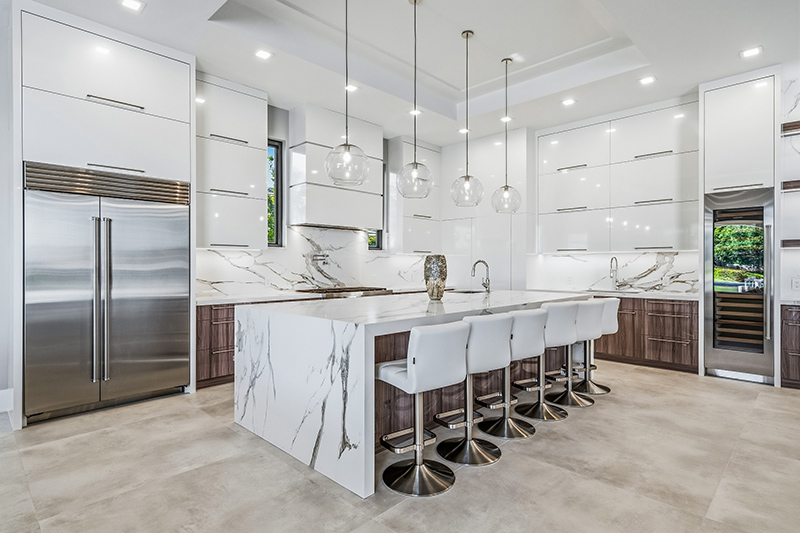
The kitchen is an epicurean’s delight, striking a balance between function and design. A quartz waterfall-edge island and breakfast bar is perfectly positioned to define the spaces without inhibiting the flow.
The stone backsplash runs up the wall, creating a striking visual backdrop for premium Wolf appliances, Sub-Zero refrigeration, dual sinks, hidden pantry, wine fridge and wet bar.
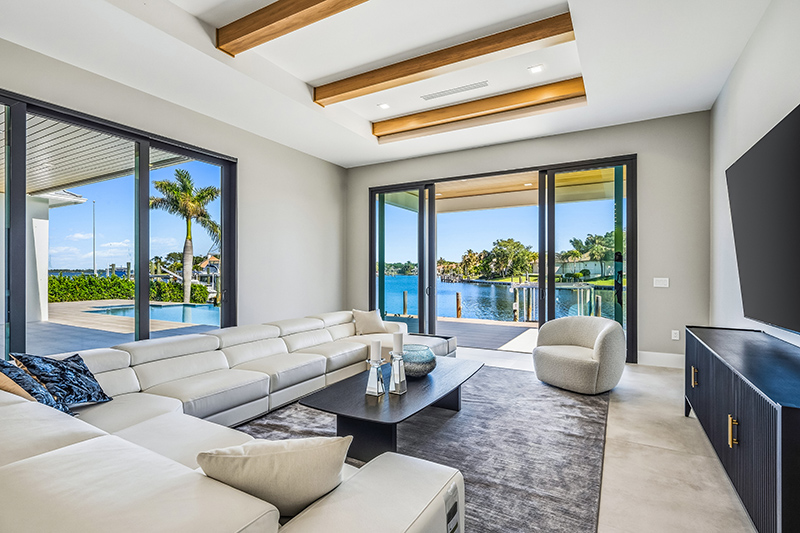
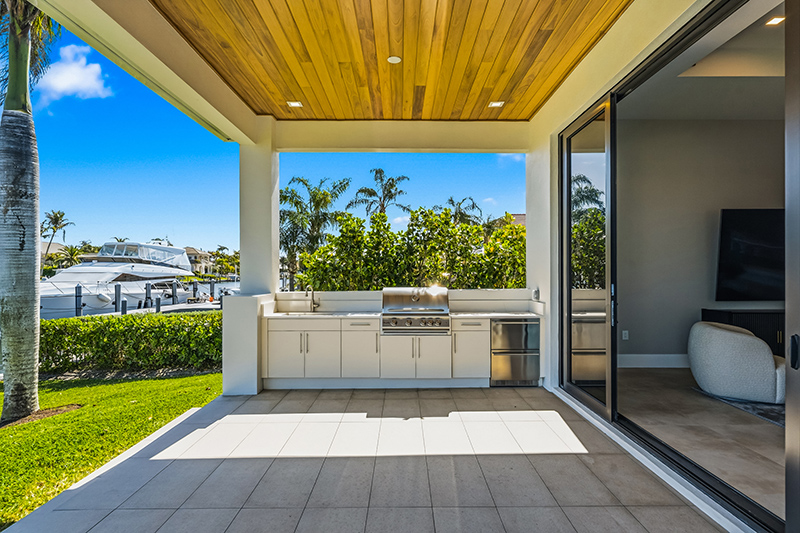
The adjacent family room features rustic ceiling beams. It serves as a stopping point before heading outside to the summer kitchen, which is accessed via sliding Crittall-style glass doors that embrace the indoor-outdoor lifestyle.
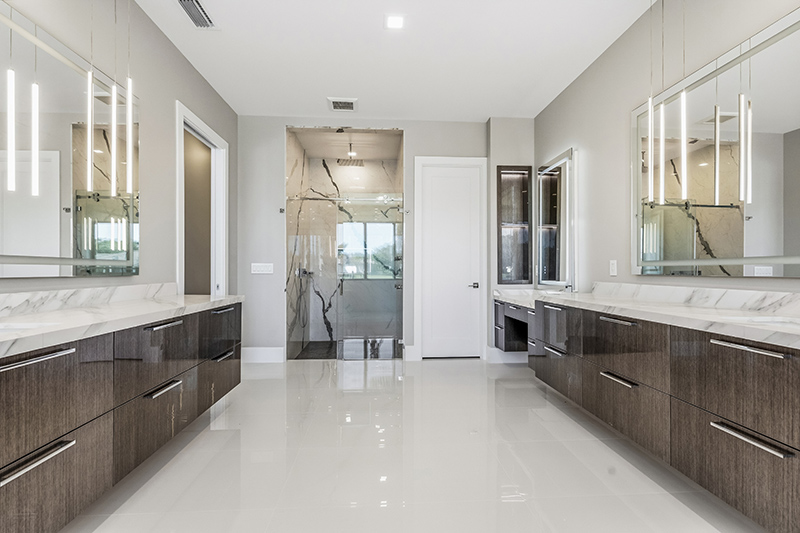
The layout allows for a high level of privacy by separating the sleeping areas in opposite wings. The primary suite, on the northwest side of the home, is a serene sanctuary featuring doors that open directly to the pool deck, dual walk-in closets and a spa-like bath with floating vanities, a soaking tub, a water closet and LED-lit mirrors.
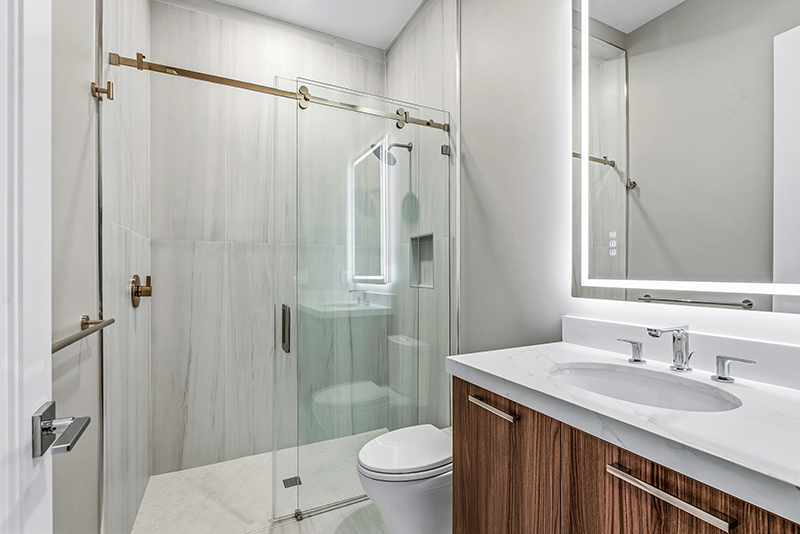
Two guest suites and garage access are also located in this wing. The garage has a separate-entry flex space dubbed the “pole room” – the perfect spot for storing fishing poles and tackle. For those not angling to drop a line, it can also serve as a yoga or art studio.
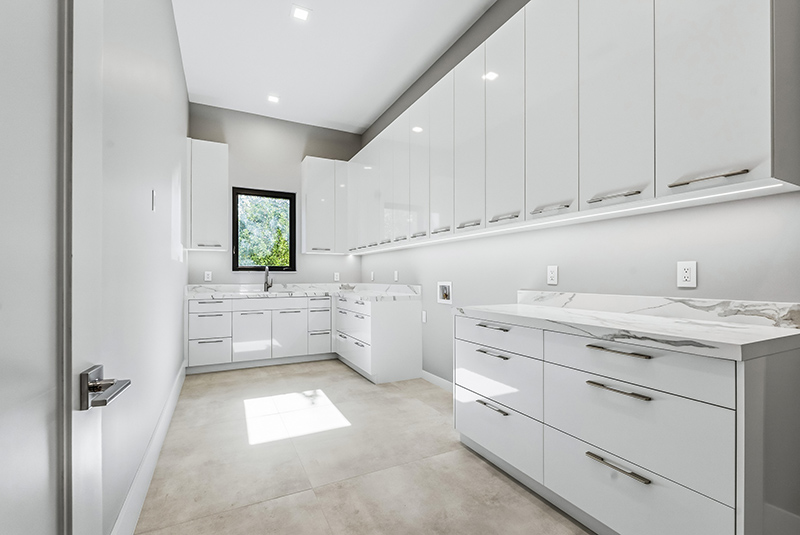
An office, an additional guest suite, a powder room, a laundry room and a second garage access are located on the opposite side of the house.
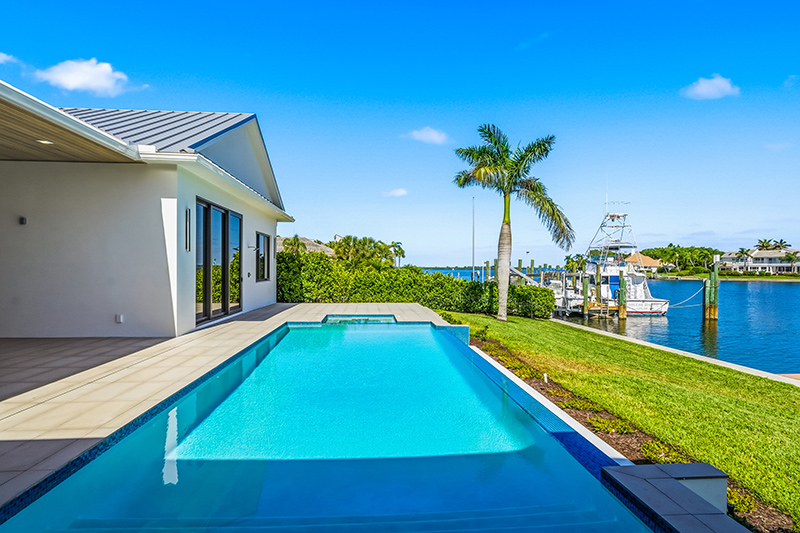
Outside, a spectacular outdoor oasis with an infinity-edge saltwater pool and spa is readily available for entertaining family and guests.
The backyard opens up to an expansive view of the Indian River Lagoon. A Trex dock equipped with a 12,000-pound boat lift ensures you can enjoy a day on the water at the drop of your fishing hat.
“It is rare to find deep water in Vero Beach, and this home definitely has it,” says O’Dare.
Originally designed as a boating community, The Moorings has its own set of amenities, including a private beach. The Moorings Yacht & Country Club offers members a Pete Dye golf course, Jim Fazio’s Hawk’s Nest championship course, tennis, pickleball, and croquet courts, a fitness center with pool and spa, a yacht club, and fine and casual dining, along with many social and educational events.
The community is just minutes from Vero’s Ocean Drive for shopping and dining. Nearby Riverside Theatre and Vero Beach Museum of Art offer world-class cultural outings. Families with children benefit from the proximity of Saint Edward’s School, which adjoins the community.
Vital Statistics
1806 Mooringline Dr.
Neighborhood: The Moorings
Year built: 2025 • Construction: Concrete block
Lot size: 117 feet by 199 feet • Home size: 4,585 square feet
Bedrooms: 4 • Bathrooms: 4 full baths and 1 half-bath
Pool: Infinity edge saltwater swimming pool with spa
View: Sweeping river views
Additional features: Office; cove ceiling; crown molding; gas fireplace; Wolf/Sub-Zero appliances; wet bar; wine cooler; porcelain tile flooring; quartz countertops; custom cabinets; waterfall-edge island; impact windows and doors; metal roof; summer kitchen; two, 2-car garages; 500-gallon propane tank; 2018 seawall; deepwater Trex dock with 12,000-lb boat lift
Listing agency: ONE Sotheby’s International Realty, O’Dare Boga Dobson Group
Listing agents: Broker associate Cindy O’Dare and Richard Boga, 772-713-5899 and 772-559-4800
Listing Price: $5,550,000
Photos provided